O2 Business
Turning a new identity into a workplace
Following the acquisition of Daisy Communications by Virgin Media O2, O2 Business needed a workplace that could bring its people together in London while beginning to express the identity of the newly formed business.
Starting with a high-level brief and ambitious timeline, AIS developed a vision for a flexible, energetic workplace at the OSMO Building in Battersea. The initial concept connected from the outset, quickly establishing the trust that would shape the relationship throughout the project.
Designed around different ways to work, meet and collaborate, the workplace moves between focused work settings, meeting and collaboration spaces and more informal social environments. Visiting colleagues also have a place to connect with the business, creating a London workplace that supports both day-to-day work and bringing people together.
The result is more than a new office. It’s the beginning of a workplace identity for O2 Business, with principles developed in Battersea now informing wider UK projects in Sheffield and Cheadle.
-
Size
-
Completed
2026
-
Delivery
Designing for choice and connection
A high-level brief gave us the freedom to think beyond requirements, creating a vision that O2 Business connected with immediately. That early alignment built trust, allowing the design to evolve confidently alongside the emerging brand.
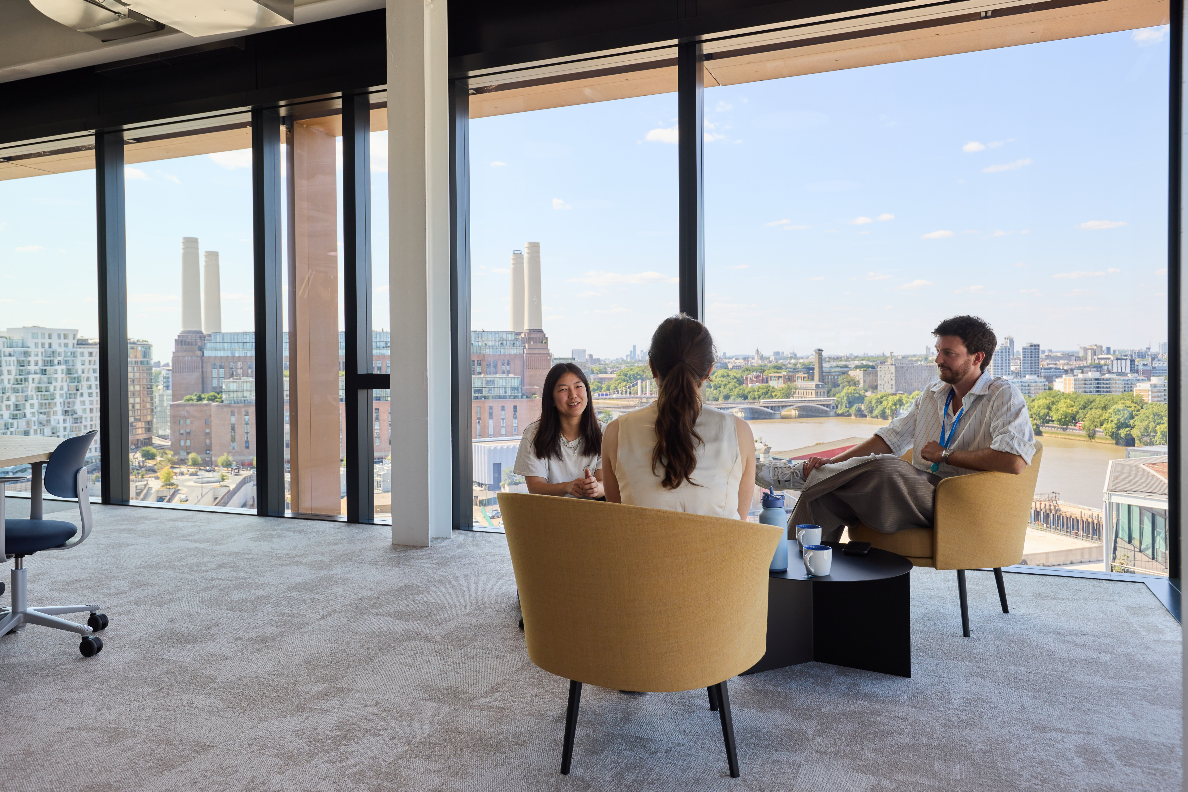
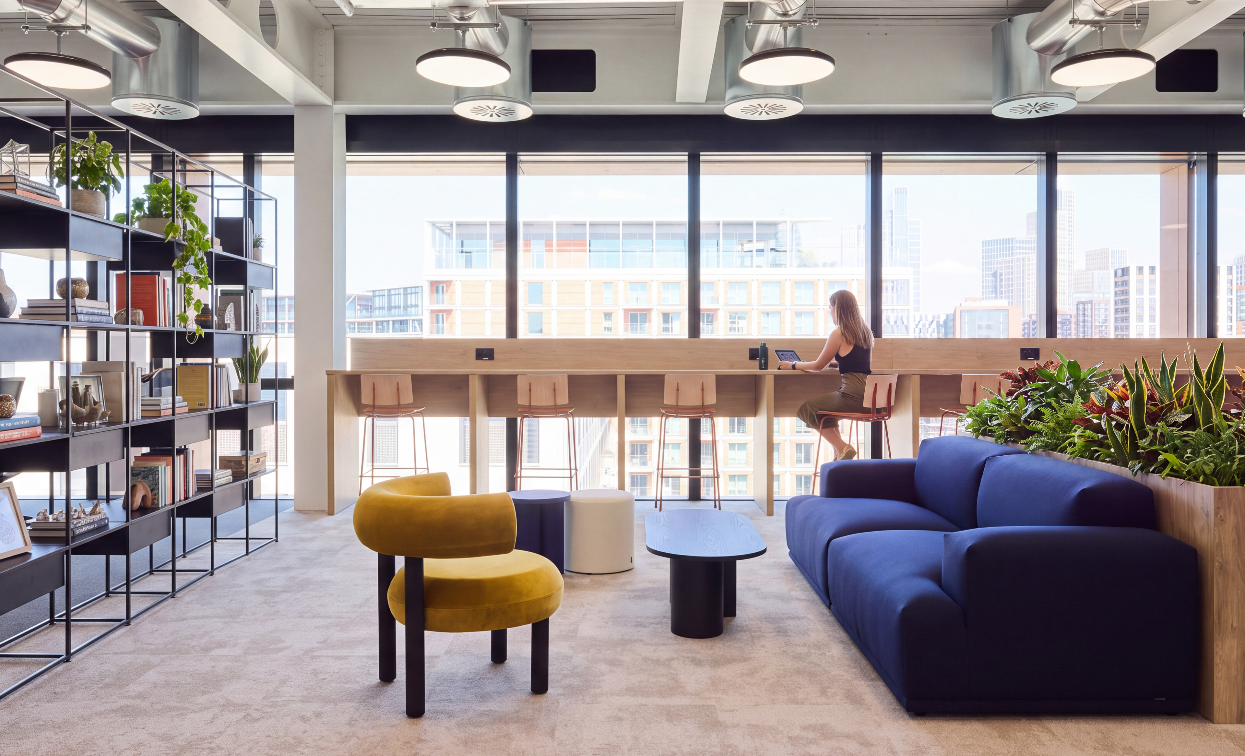
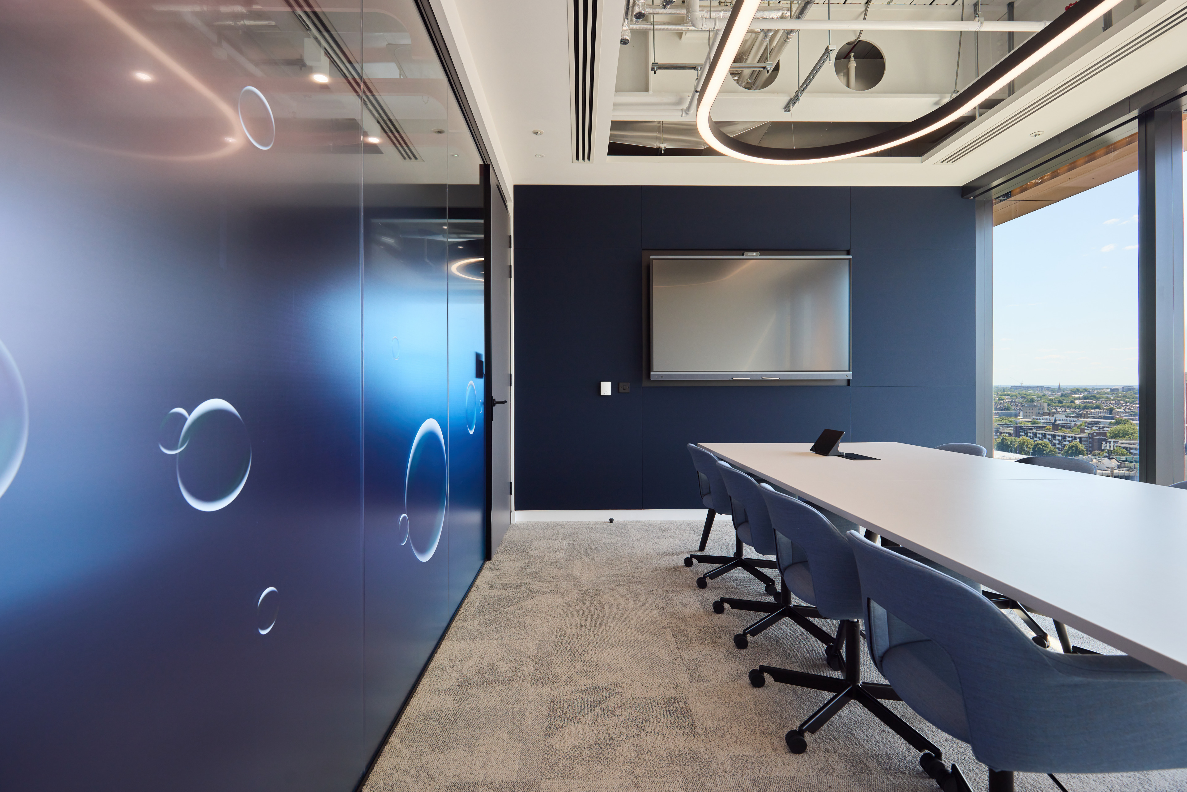
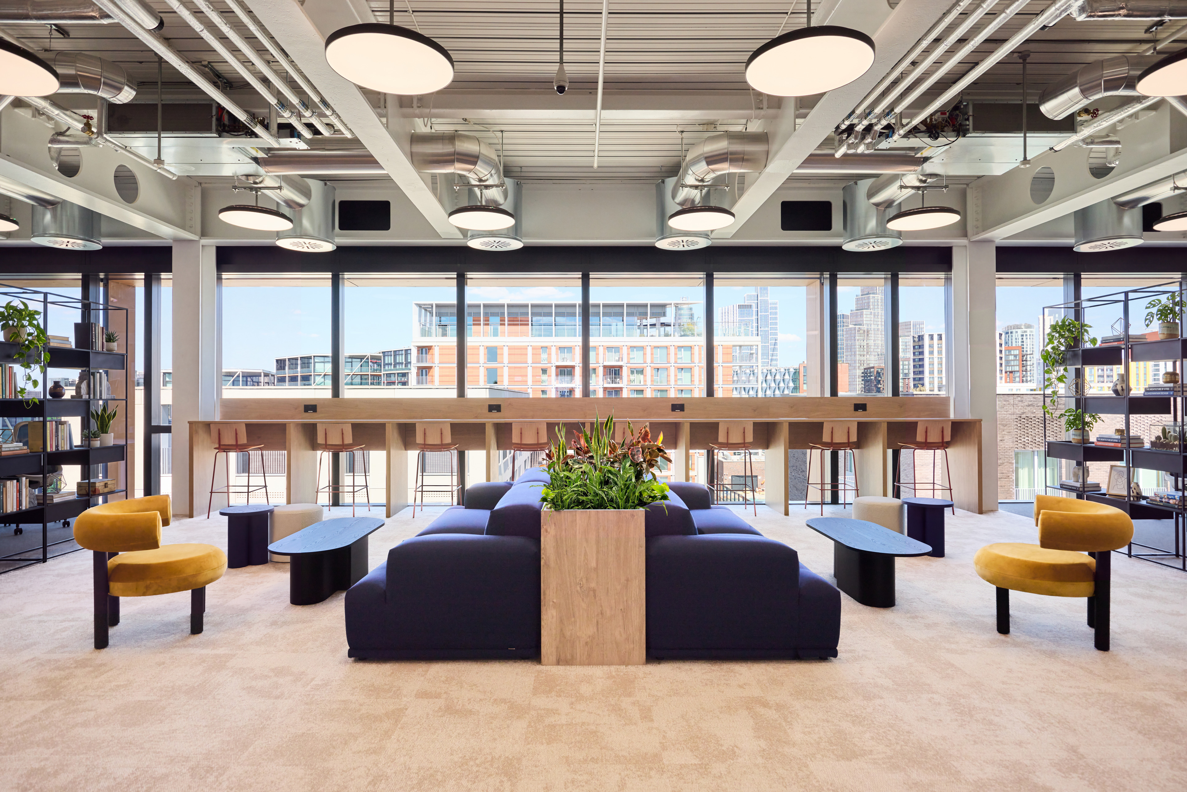
Flexibility shaped the plan, with hot-desking, collaboration and adaptable meeting spaces creating choice. Work settings are drawn towards the perimeter, making the most of natural light and expansive views across Battersea, with everything from individual workstations to meeting and collaboration settings positioned alongside the glazing.
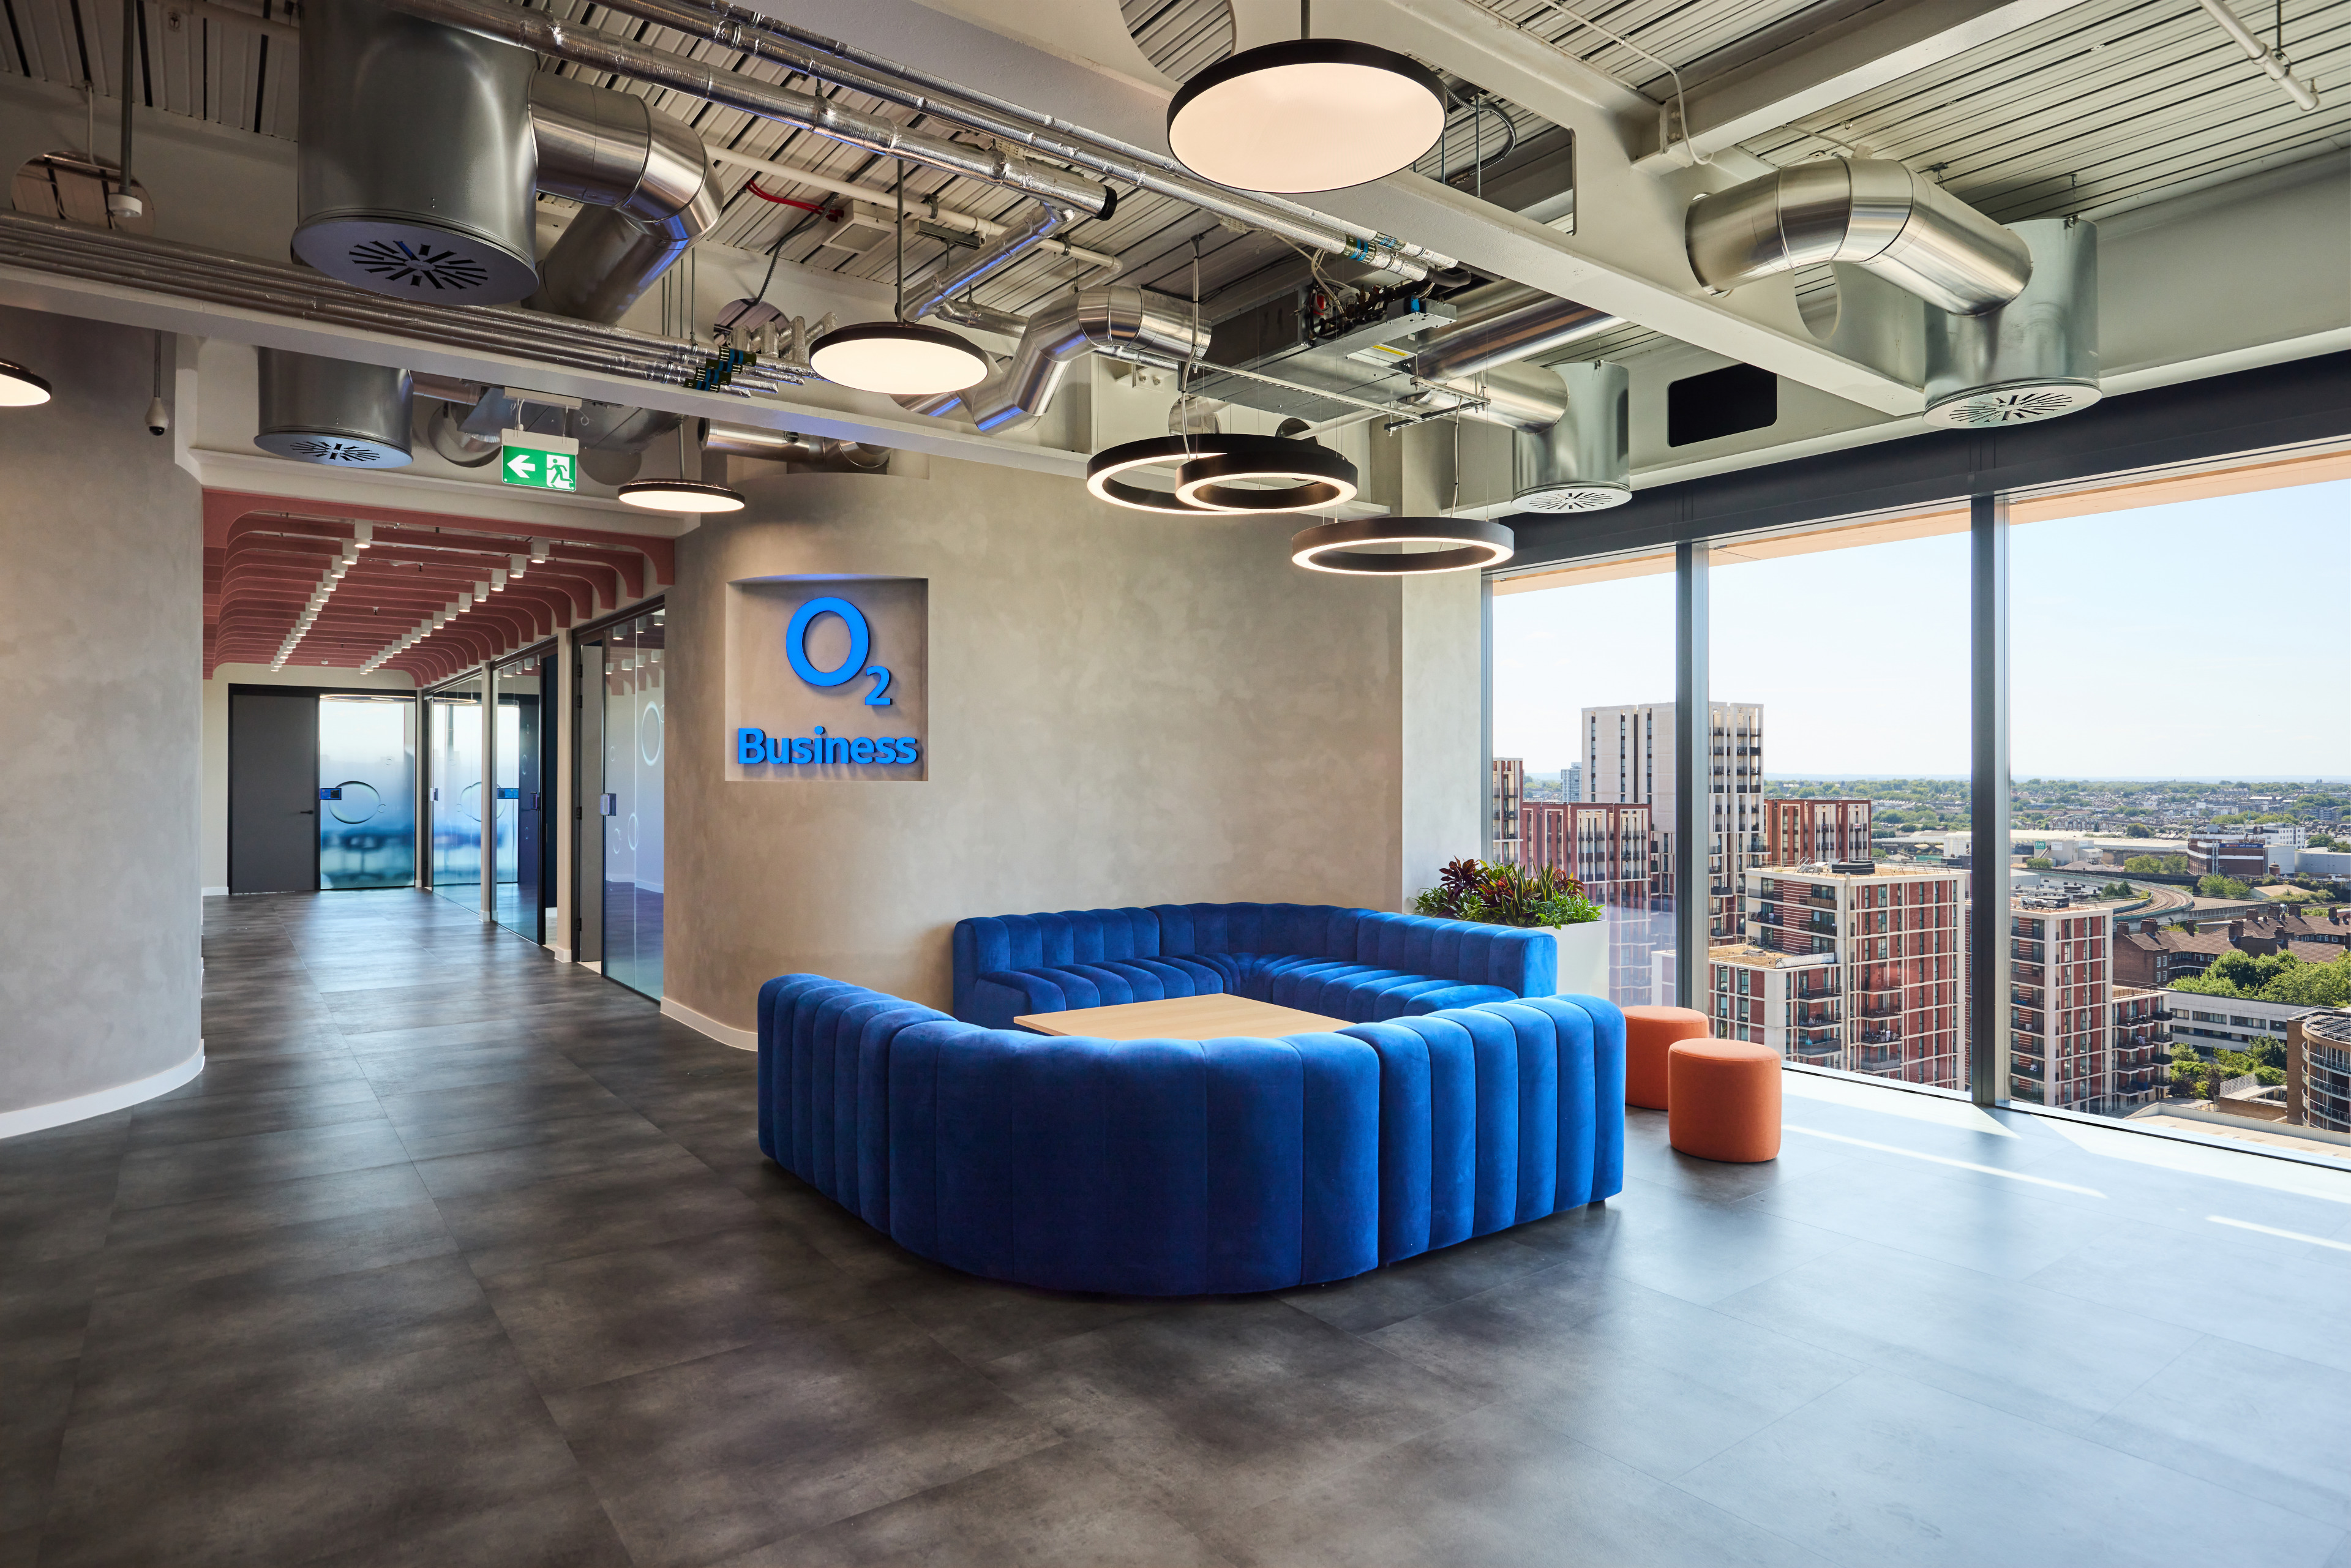
A glazed wall behind reception maintains sightlines through the workplace to Battersea Power Station. The arrival experience establishes the identity immediately, combining illuminated O2 Business branding with sculptural blue seating, circular lighting and views across the city.
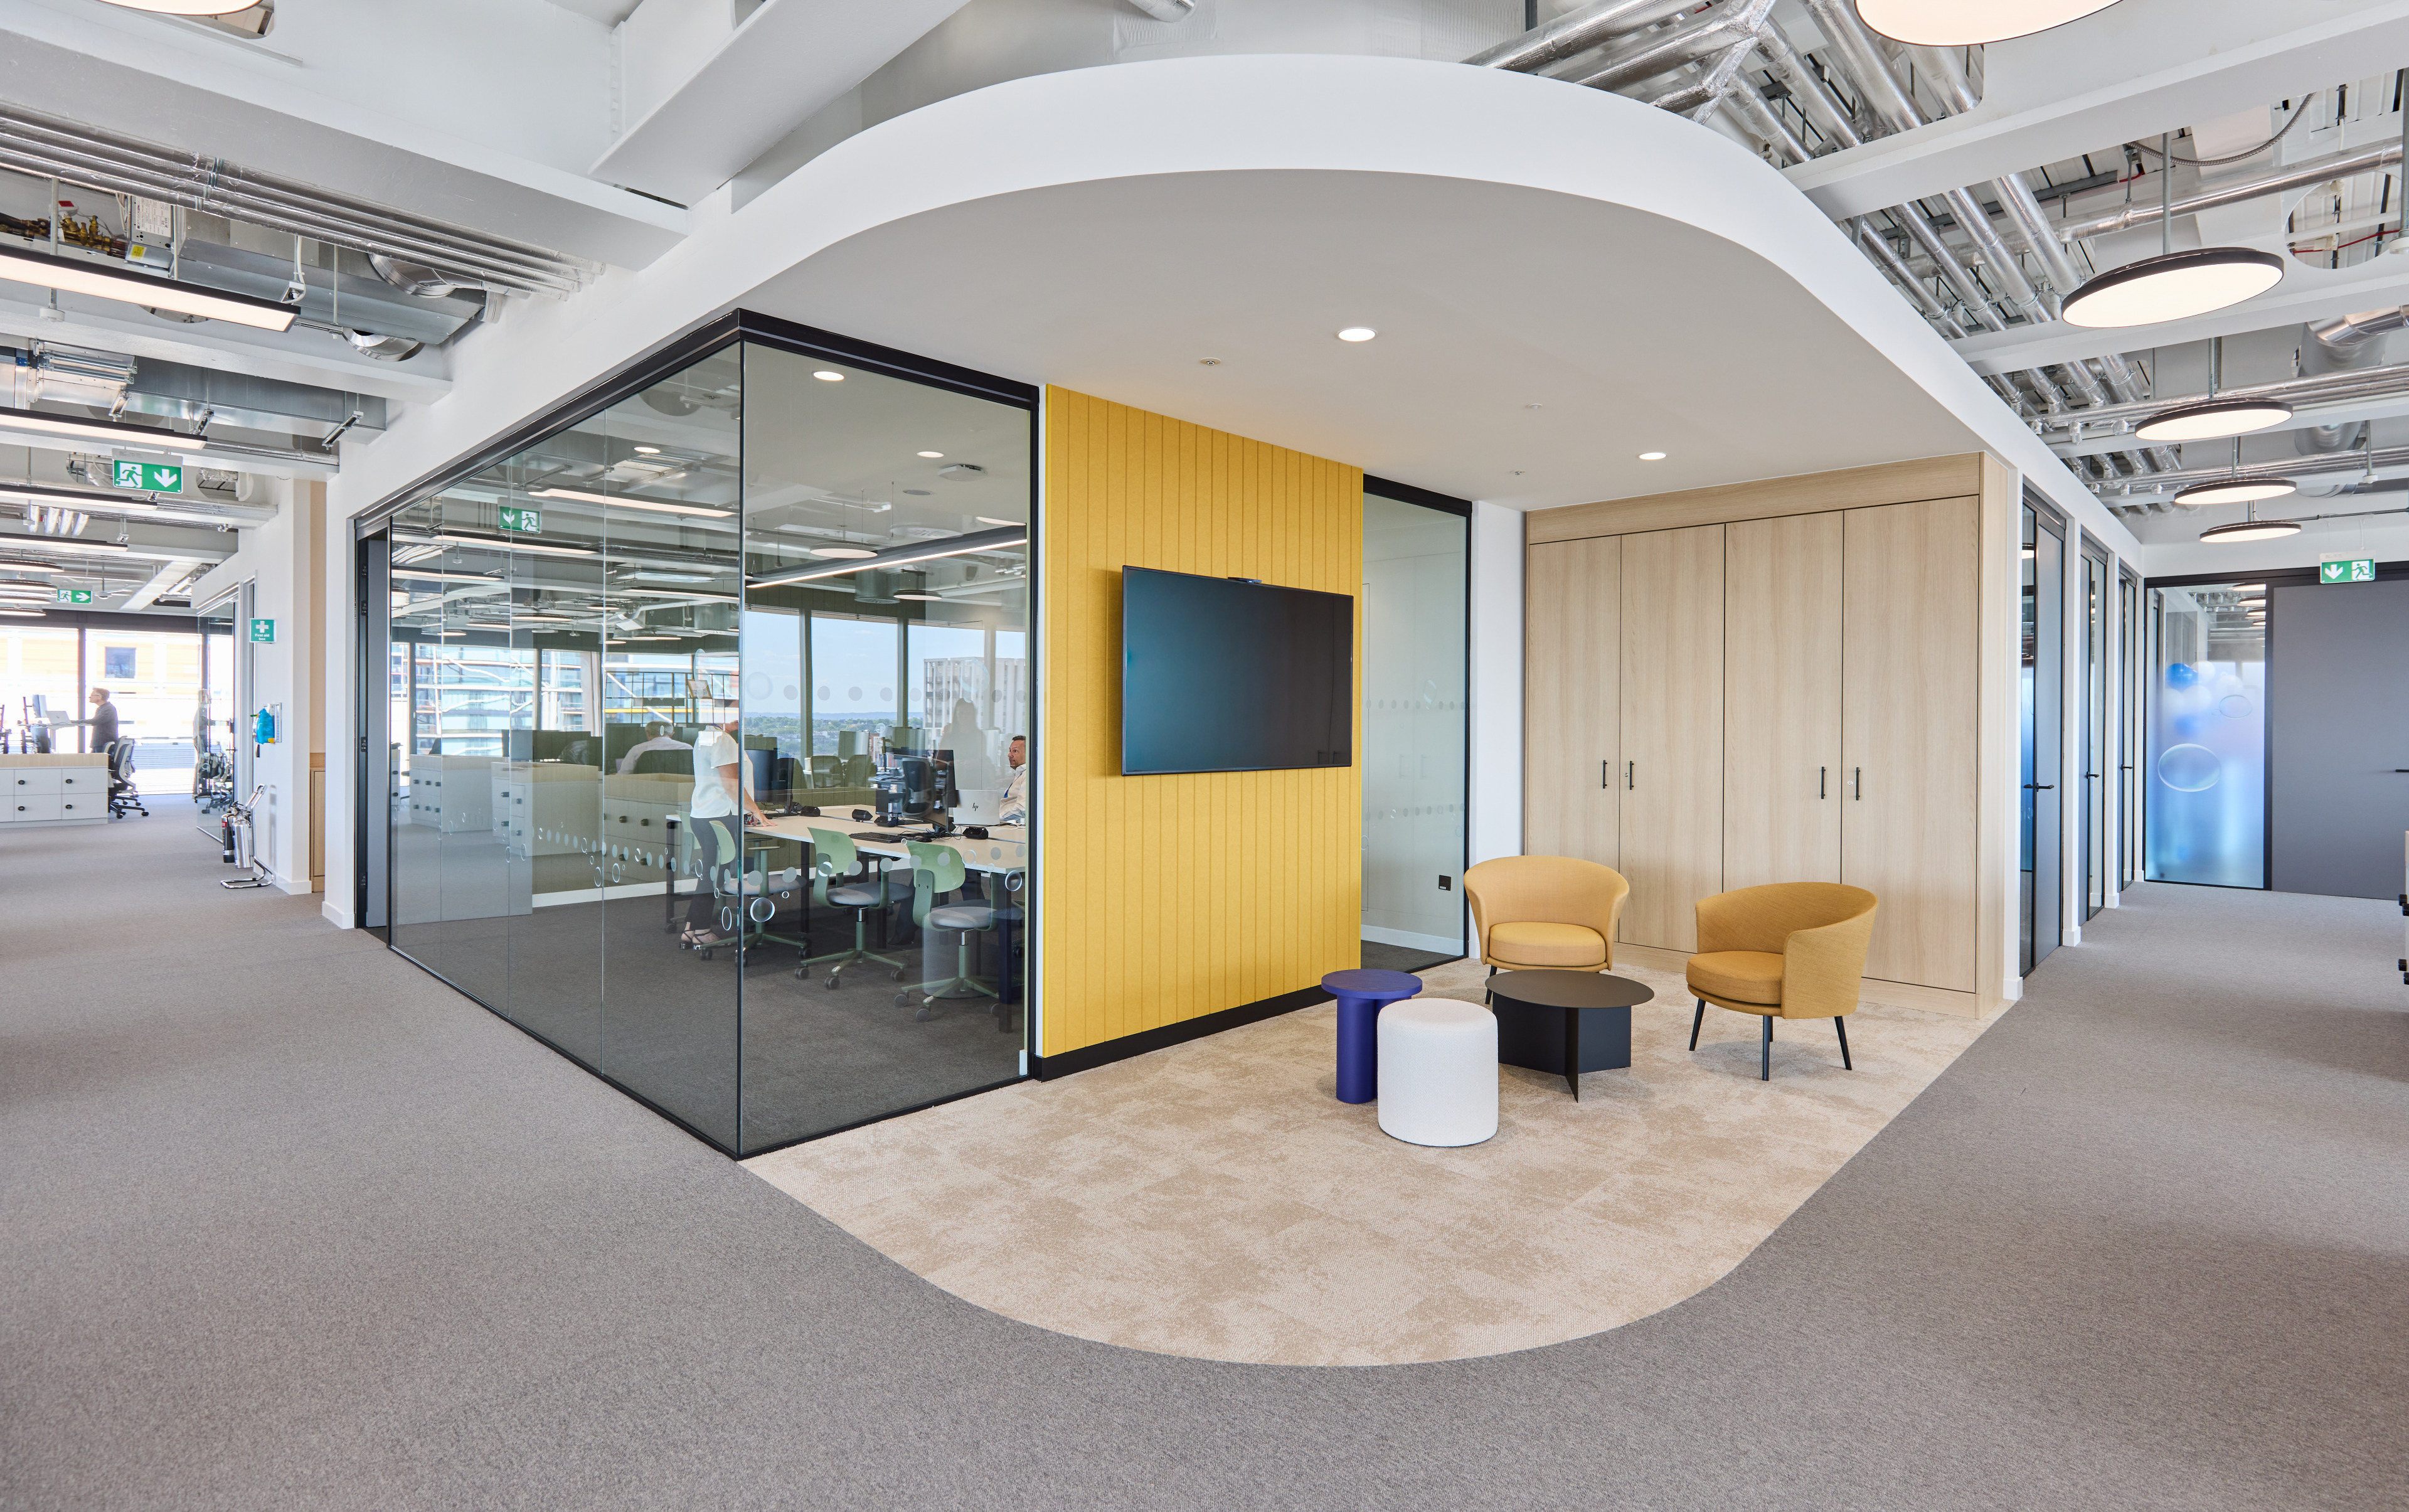
O2’s primary blue anchors front of house, while colours drawn from the wider palette bring identity and energy to different settings across the workplace. Orange, yellow, pink and softer green tones appear through furniture, finishes and architectural elements, giving individual spaces their own character without overwhelming the wider environment.
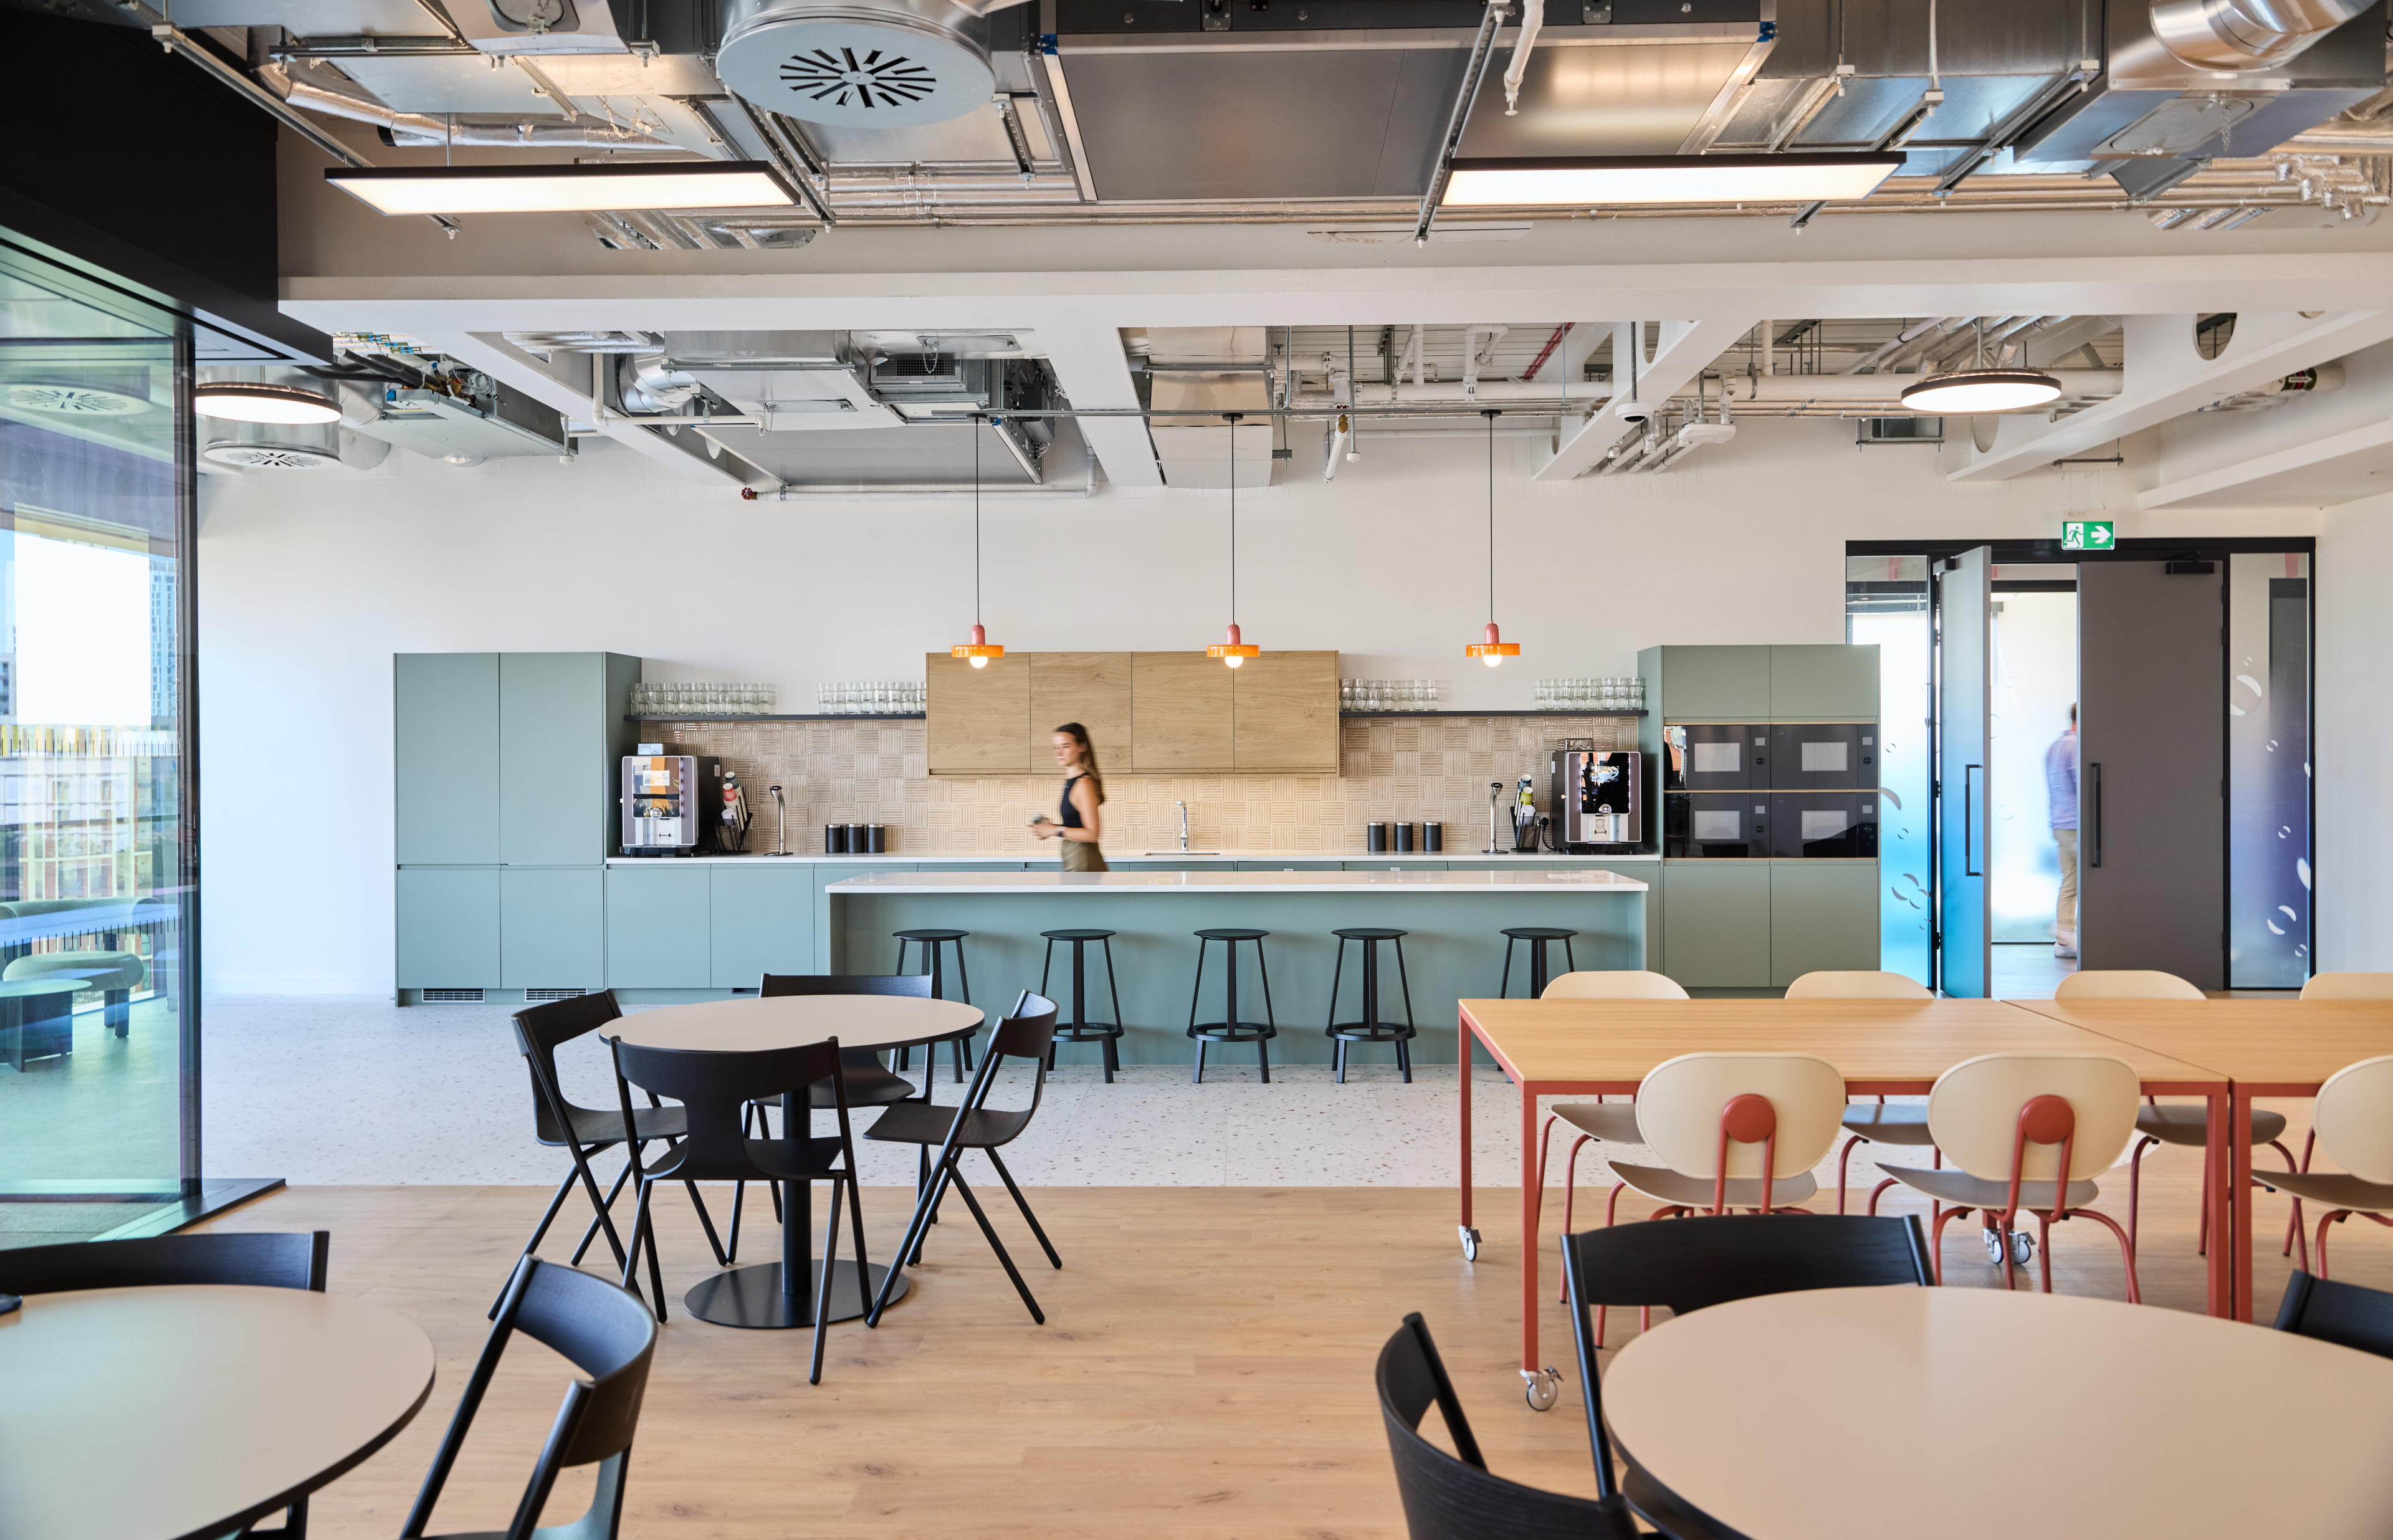
Social spaces add another layer to the workplace, with a generous kitchen and café setting creating an informal destination for people to meet away from the desk. Extensive internal glazing maintains visual connections across the floorplate, balancing enclosed meeting and focus spaces with the openness of the wider workplace.
Circular forms across lighting, furniture, glazing graphics and architectural details complete the identity, drawing on O2’s recognisable visual language.
Delivering against a fixed deadline
With an immovable move-in date, tightly controlled budget and elements of the new brand still developing, close coordination between design and construction was essential.
Decisions were resolved quickly as the project evolved, protecting the original concept while keeping delivery on track.
Acoustic treatments are integrated into the wider design language, including ceiling elements within circulation and collaboration areas, helping distinguish different environments across the workplace.
Adaptability was also considered in how spaces were designed and delivered, creating settings that can respond to changing activities and requirements over time. Flexible elements required careful coordination during delivery to ensure the workplace could perform in different ways from day one.
Despite the pace and evolving brief, the finished space retains the detail and quality established in the earliest concepts, creating a workplace ready for O2 Business’s people on the agreed move-in date.
Flexibility you can move with
Furniture was selected as an integral part of the workplace strategy, supporting the flexibility and choice established through the wider design.
A mix of hot-desking, lounge settings, collaboration furniture and more traditional work settings gives employees and visiting colleagues’ greater choice over where and how they work. Mobile tables and partitions allow spaces to be quickly reshaped around different activities, from informal conversations and team sessions to larger gatherings.
The specification also supports the workplace over the longer term. Rather than tying furniture to a single layout or use, adaptable pieces can move with changing teams and requirements, reducing the need to continually redesign spaces as the business evolves.
What started as a new London workplace has created the foundations for something bigger.
Battersea establishes a workplace language built around flexibility, behaviour and brand – one that can evolve rather than simply be replicated as O2 Business grows.
With principles from the project now informing workplaces in Sheffield and Cheadle, the project is helping create greater consistency across the O2 Business estate while giving each location the freedom to respond to its own people and needs.
For a business going through significant change, the workplace has become a tangible expression of what’s next: bringing people together under a new identity and creating an environment designed to move with them.