- Projects
- London
Aurora House
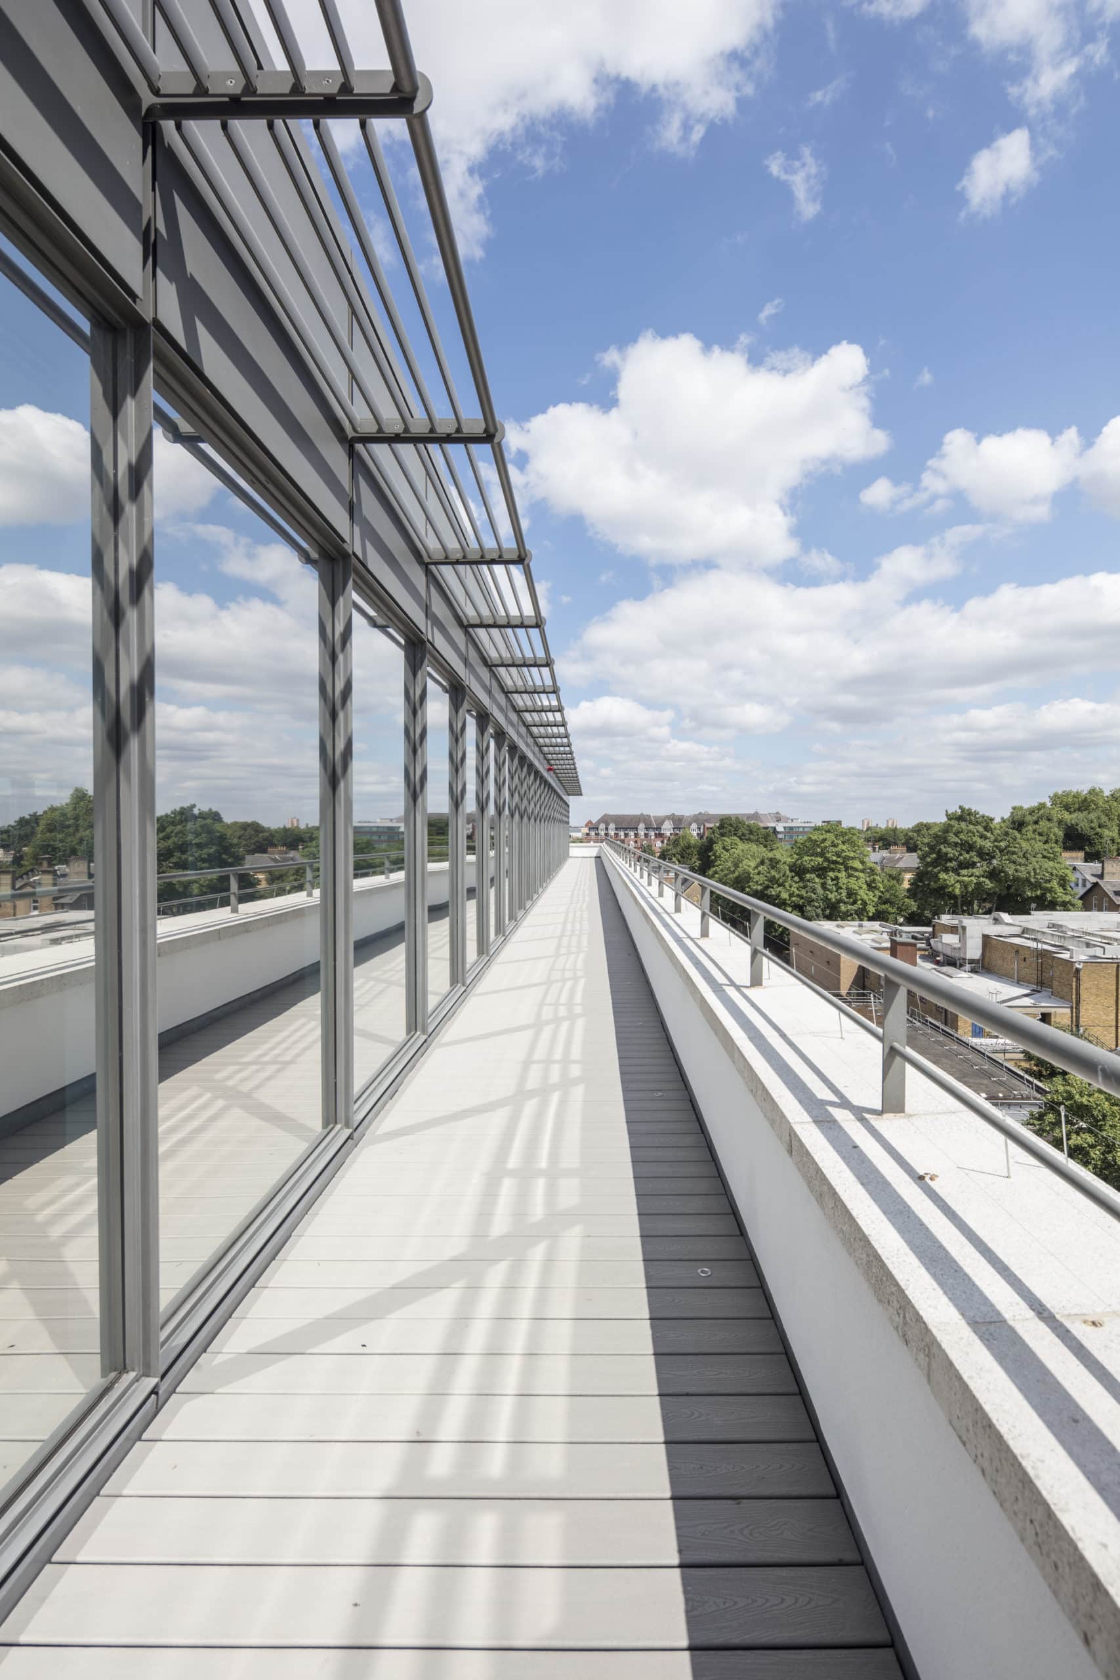
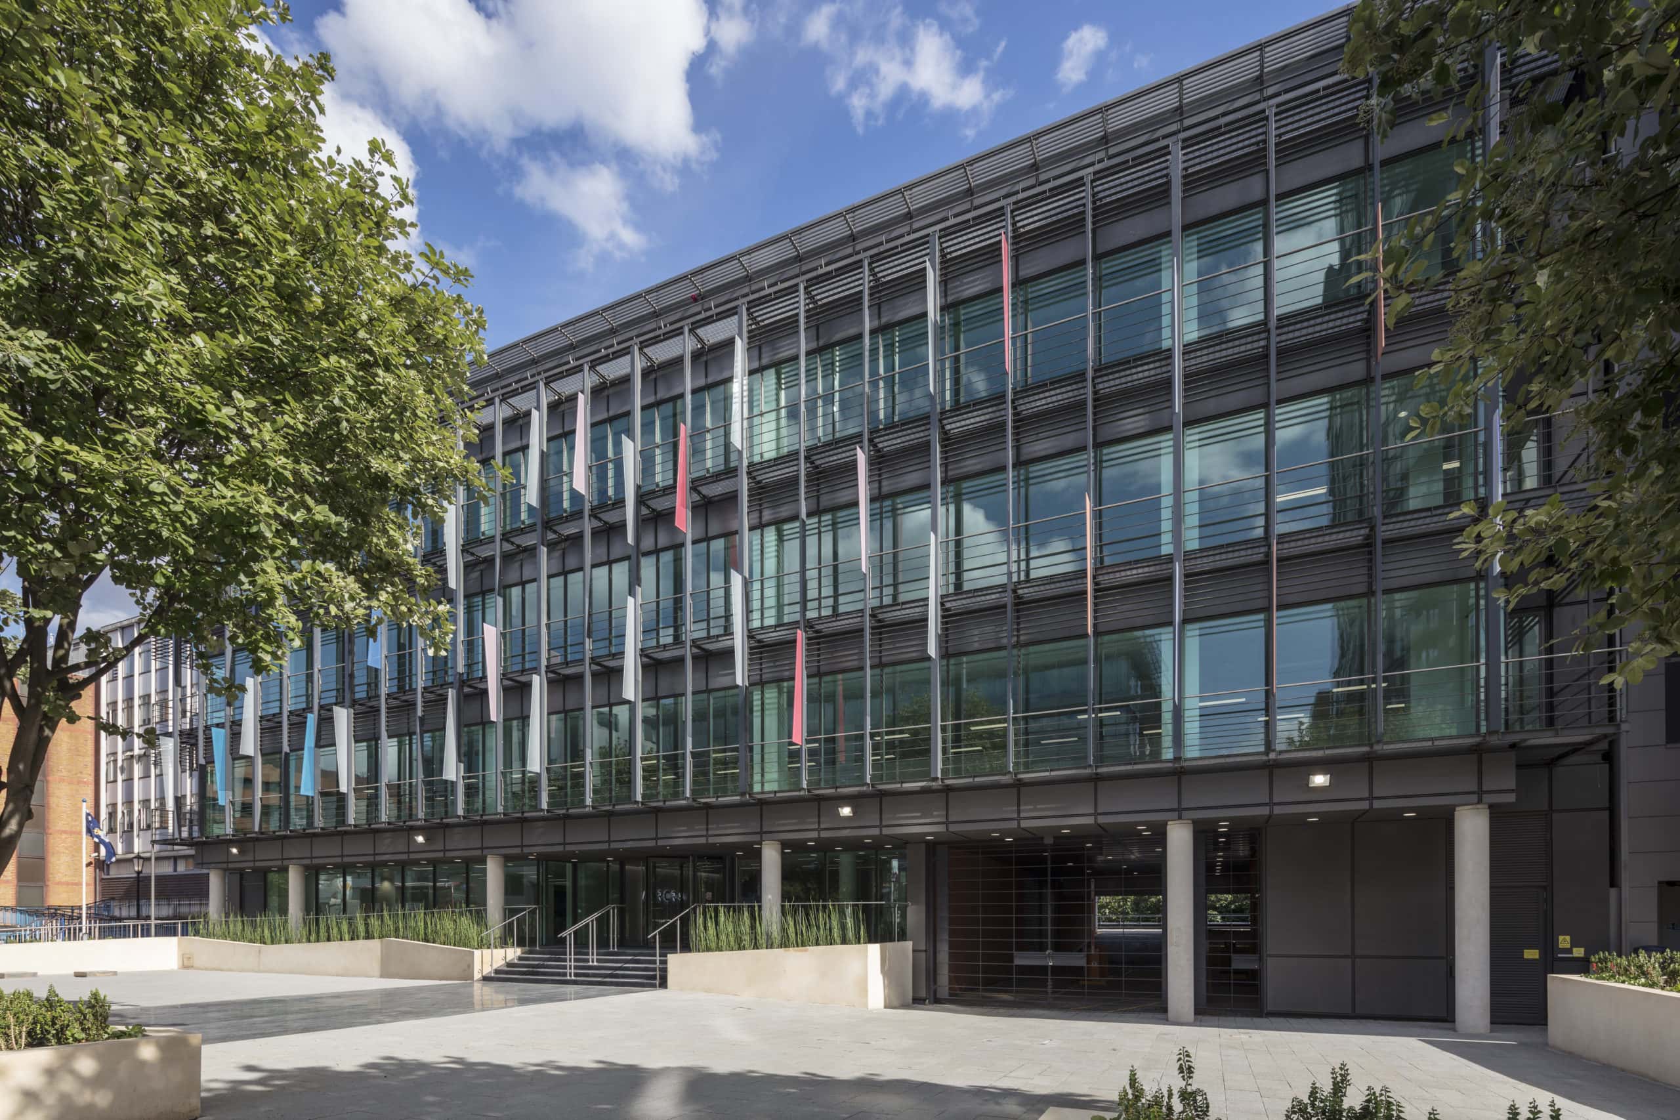
We transformed this once-conventional CAT A office space in West London into a bright, inviting and adaptable collection of office spaces – original and creative, yet flexible enough in its design to appeal to a variety of potential tenants and business sectors.
Aurora House
We transformed this once-conventional CAT A office space in West London into a bright, inviting and adaptable collection of office spaces – original and creative, yet flexible enough in its design to appeal to a variety of potential tenants and business sectors.
-
Location
-
Sector
-
Service
Elevating tenant experience
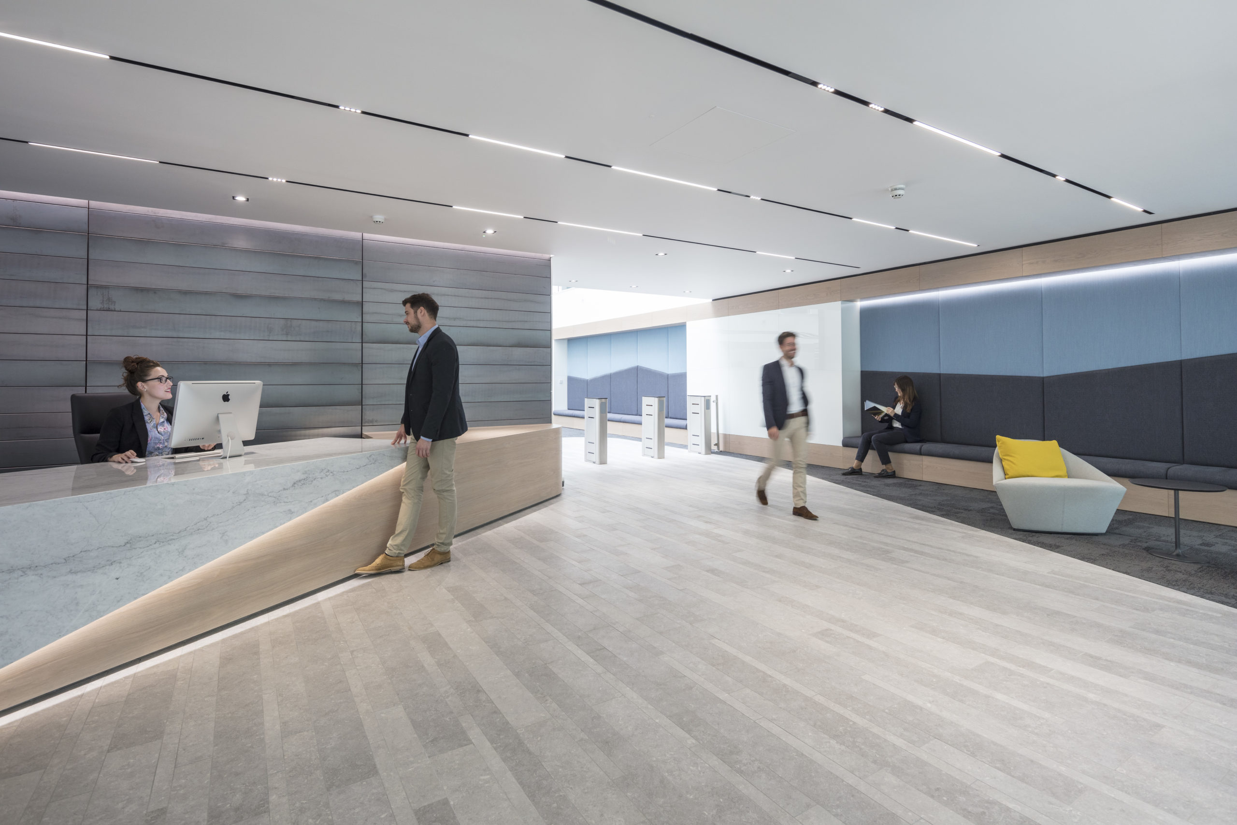
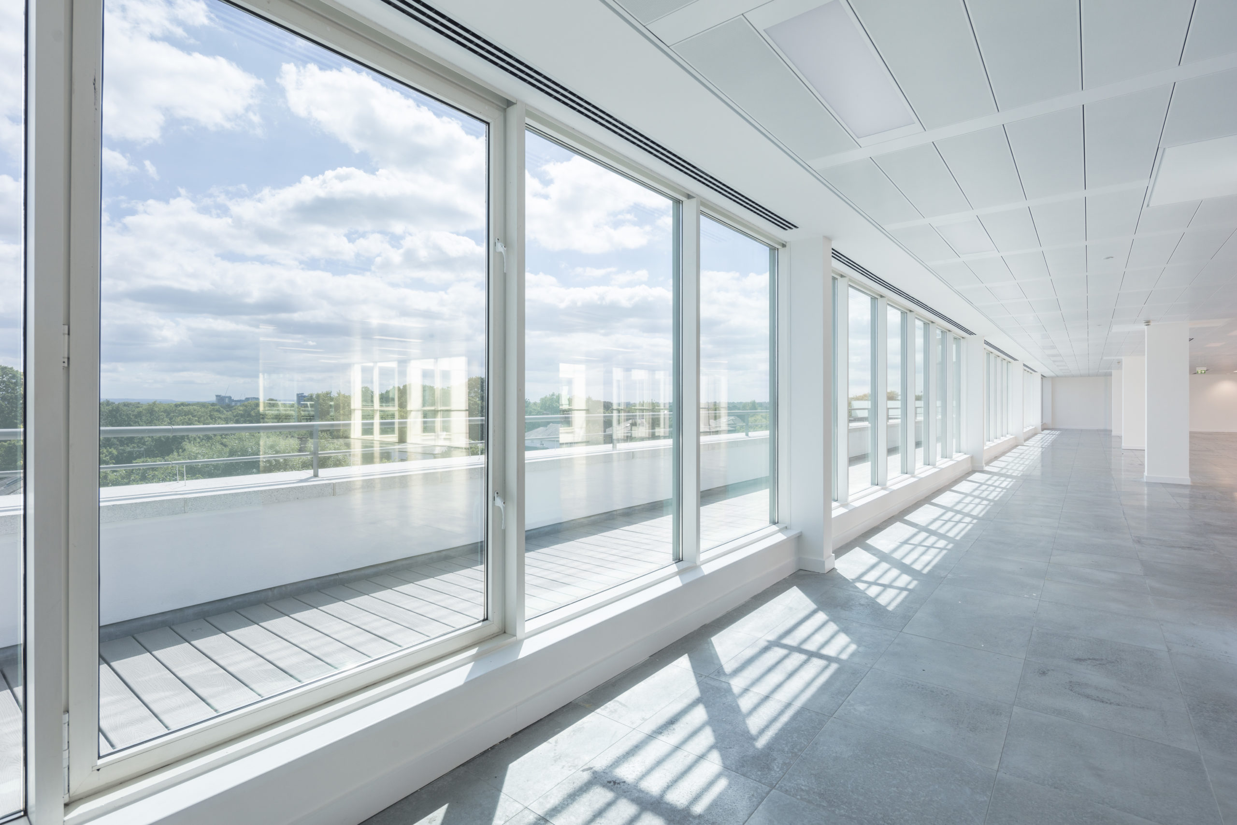
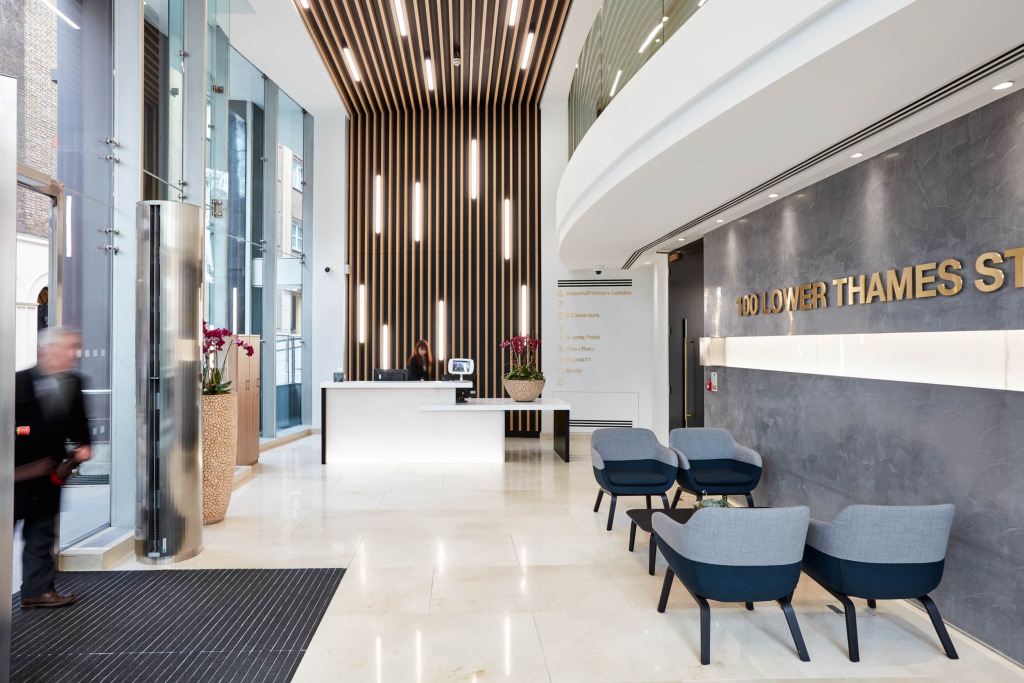
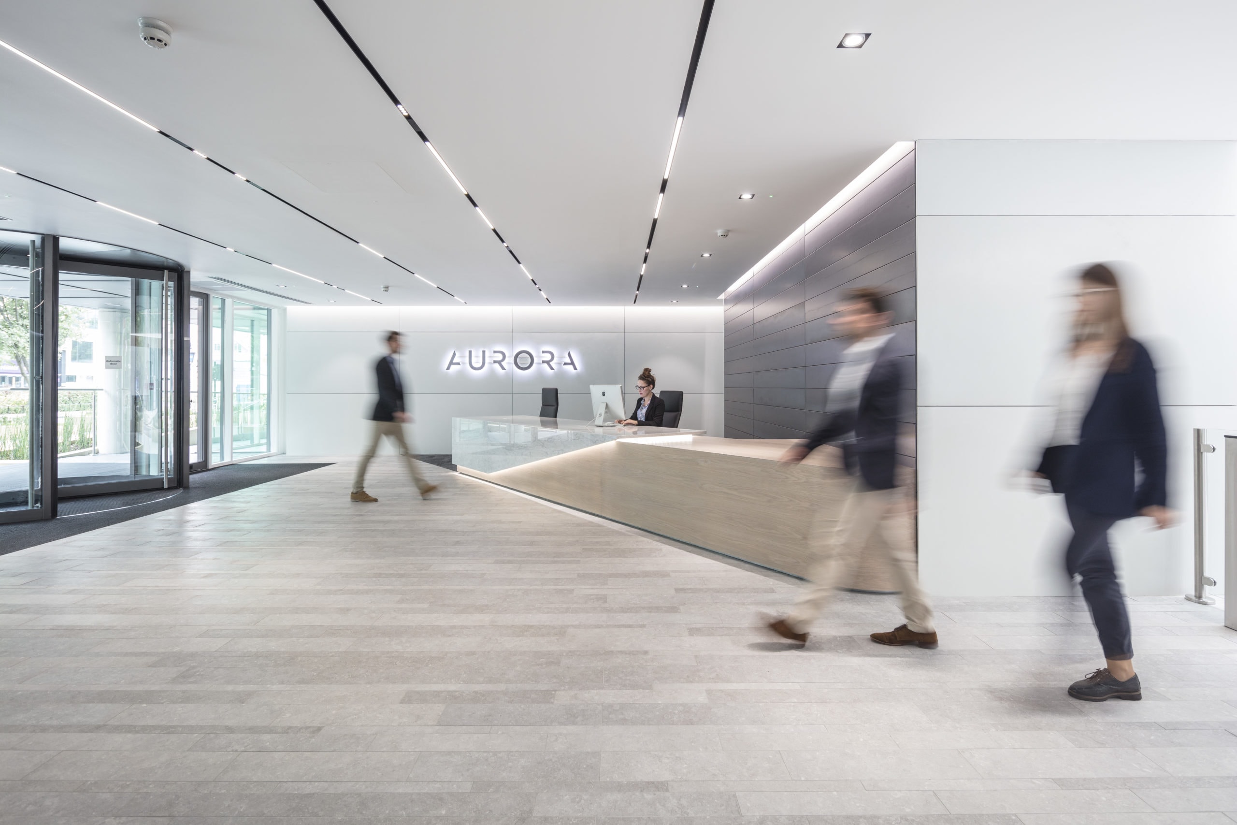
The primary aim of this refurbishment was to craft an ideal foundation for tenants to nurture their brand and culture within Aurora House. We identified key elements sought by every potential tenant: a welcoming reception, optimal floor space utilisation, abundant natural light and a stylish, easily customisable interior design.
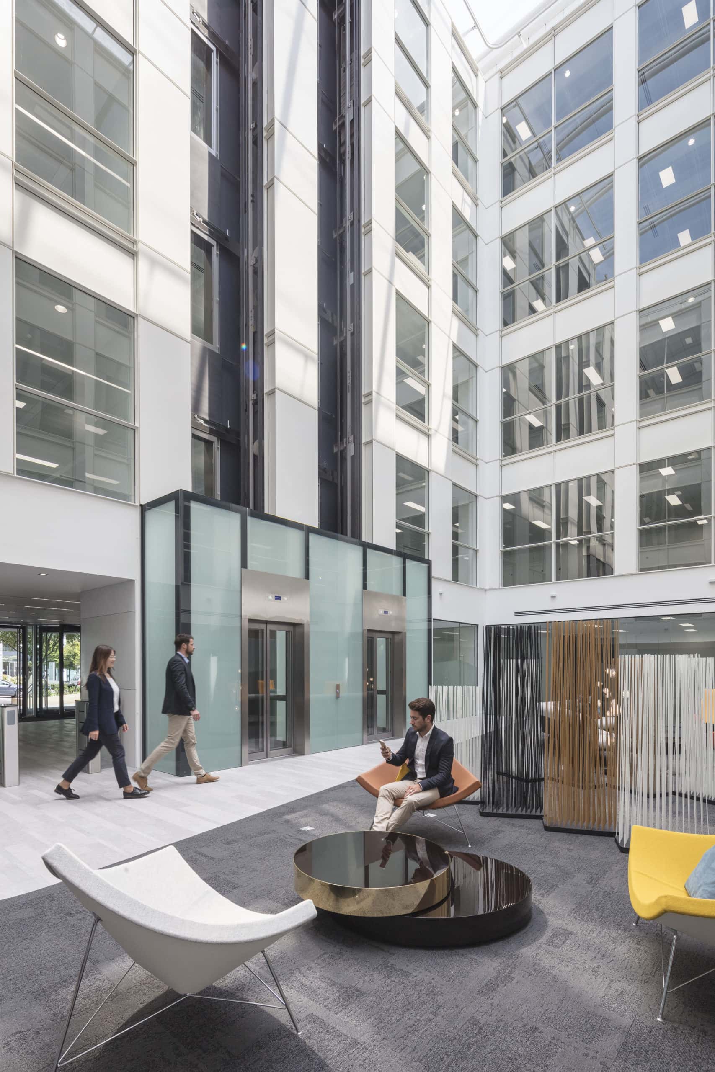
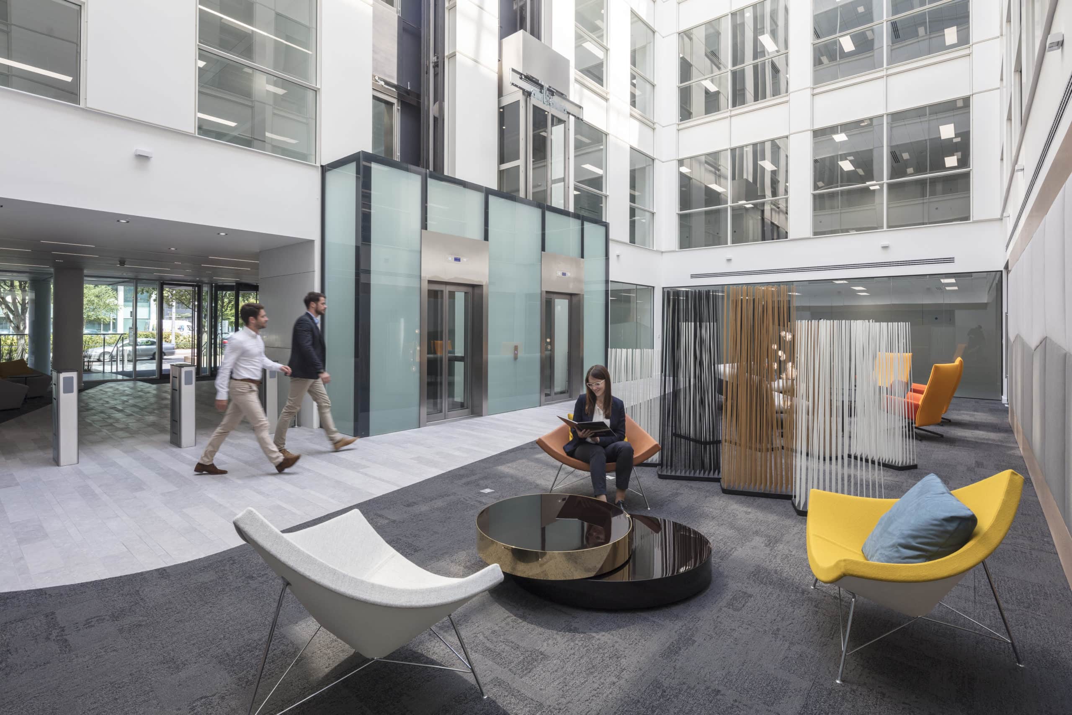
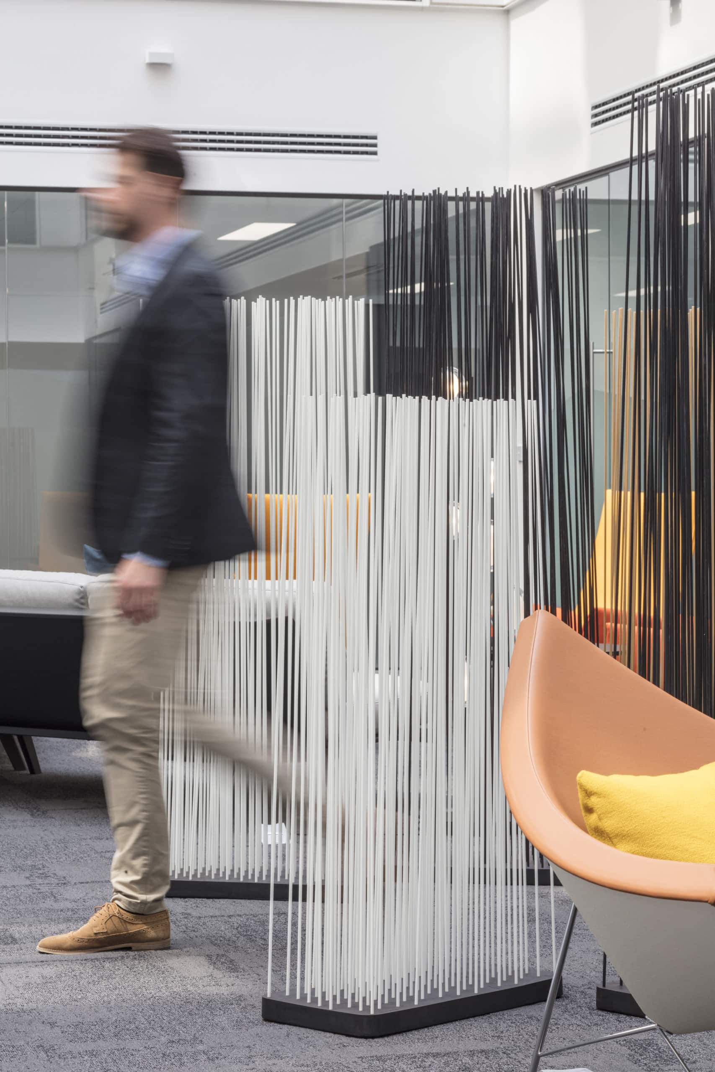
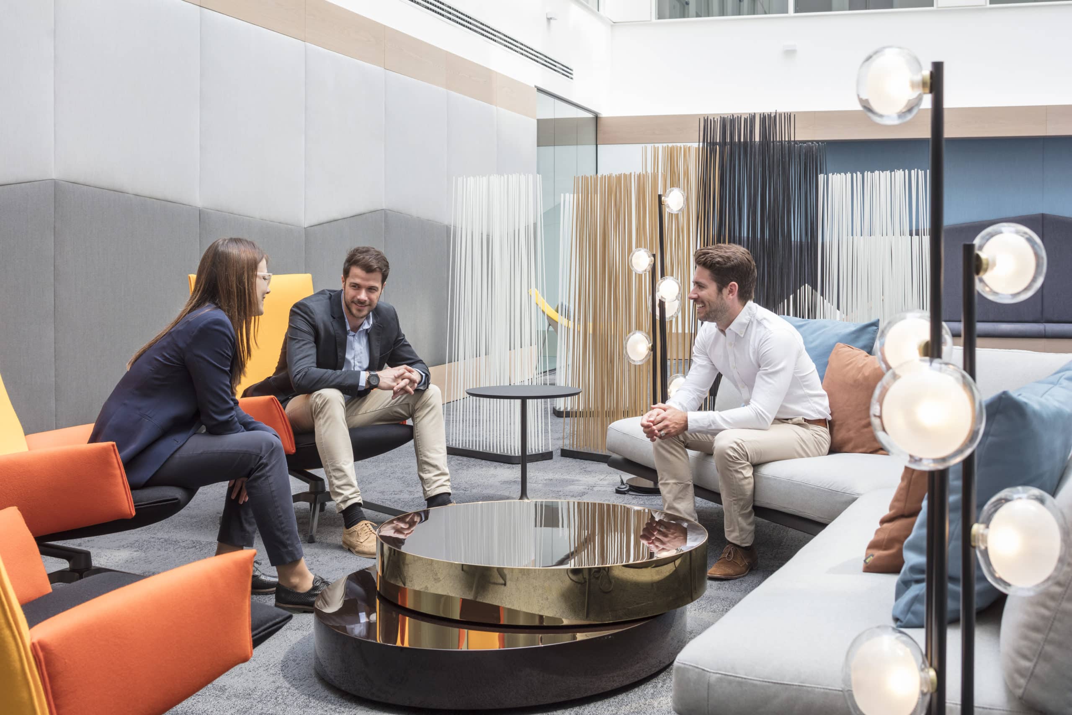
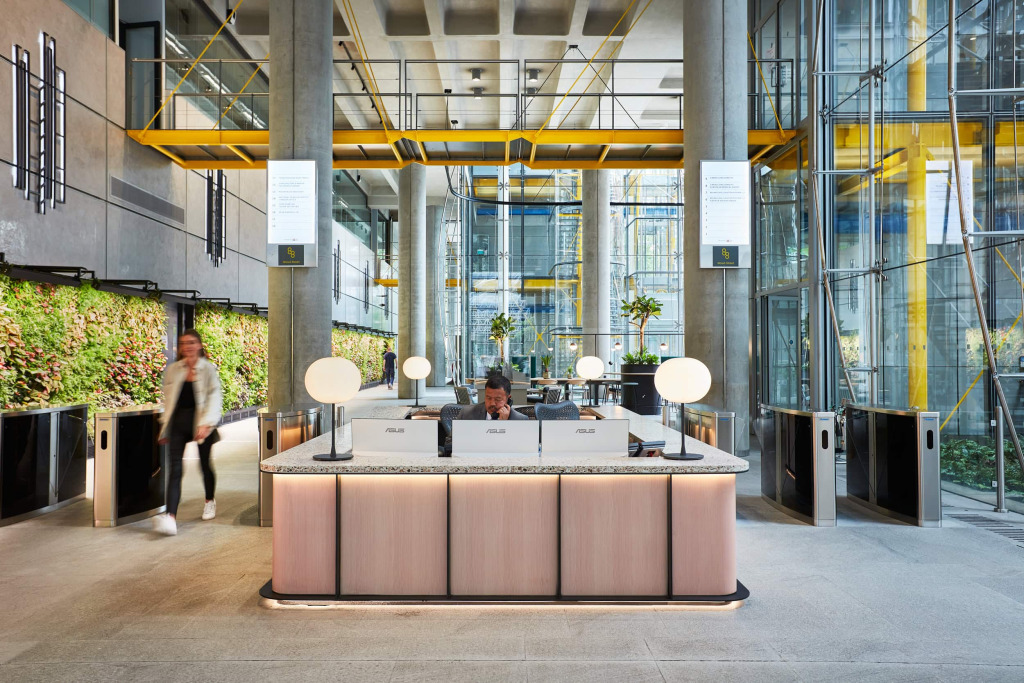
Our project scope of works included everything from floor finishes to complex mechanical works, the biggest challenge being how to make the atrium a much more engaging and usable environment. Here we rotated the lift cars to open directly into the atrium space, creating a much more secure environment in reception whilst encouraging people to circulate into and through the atrium space, bringing life and movement.
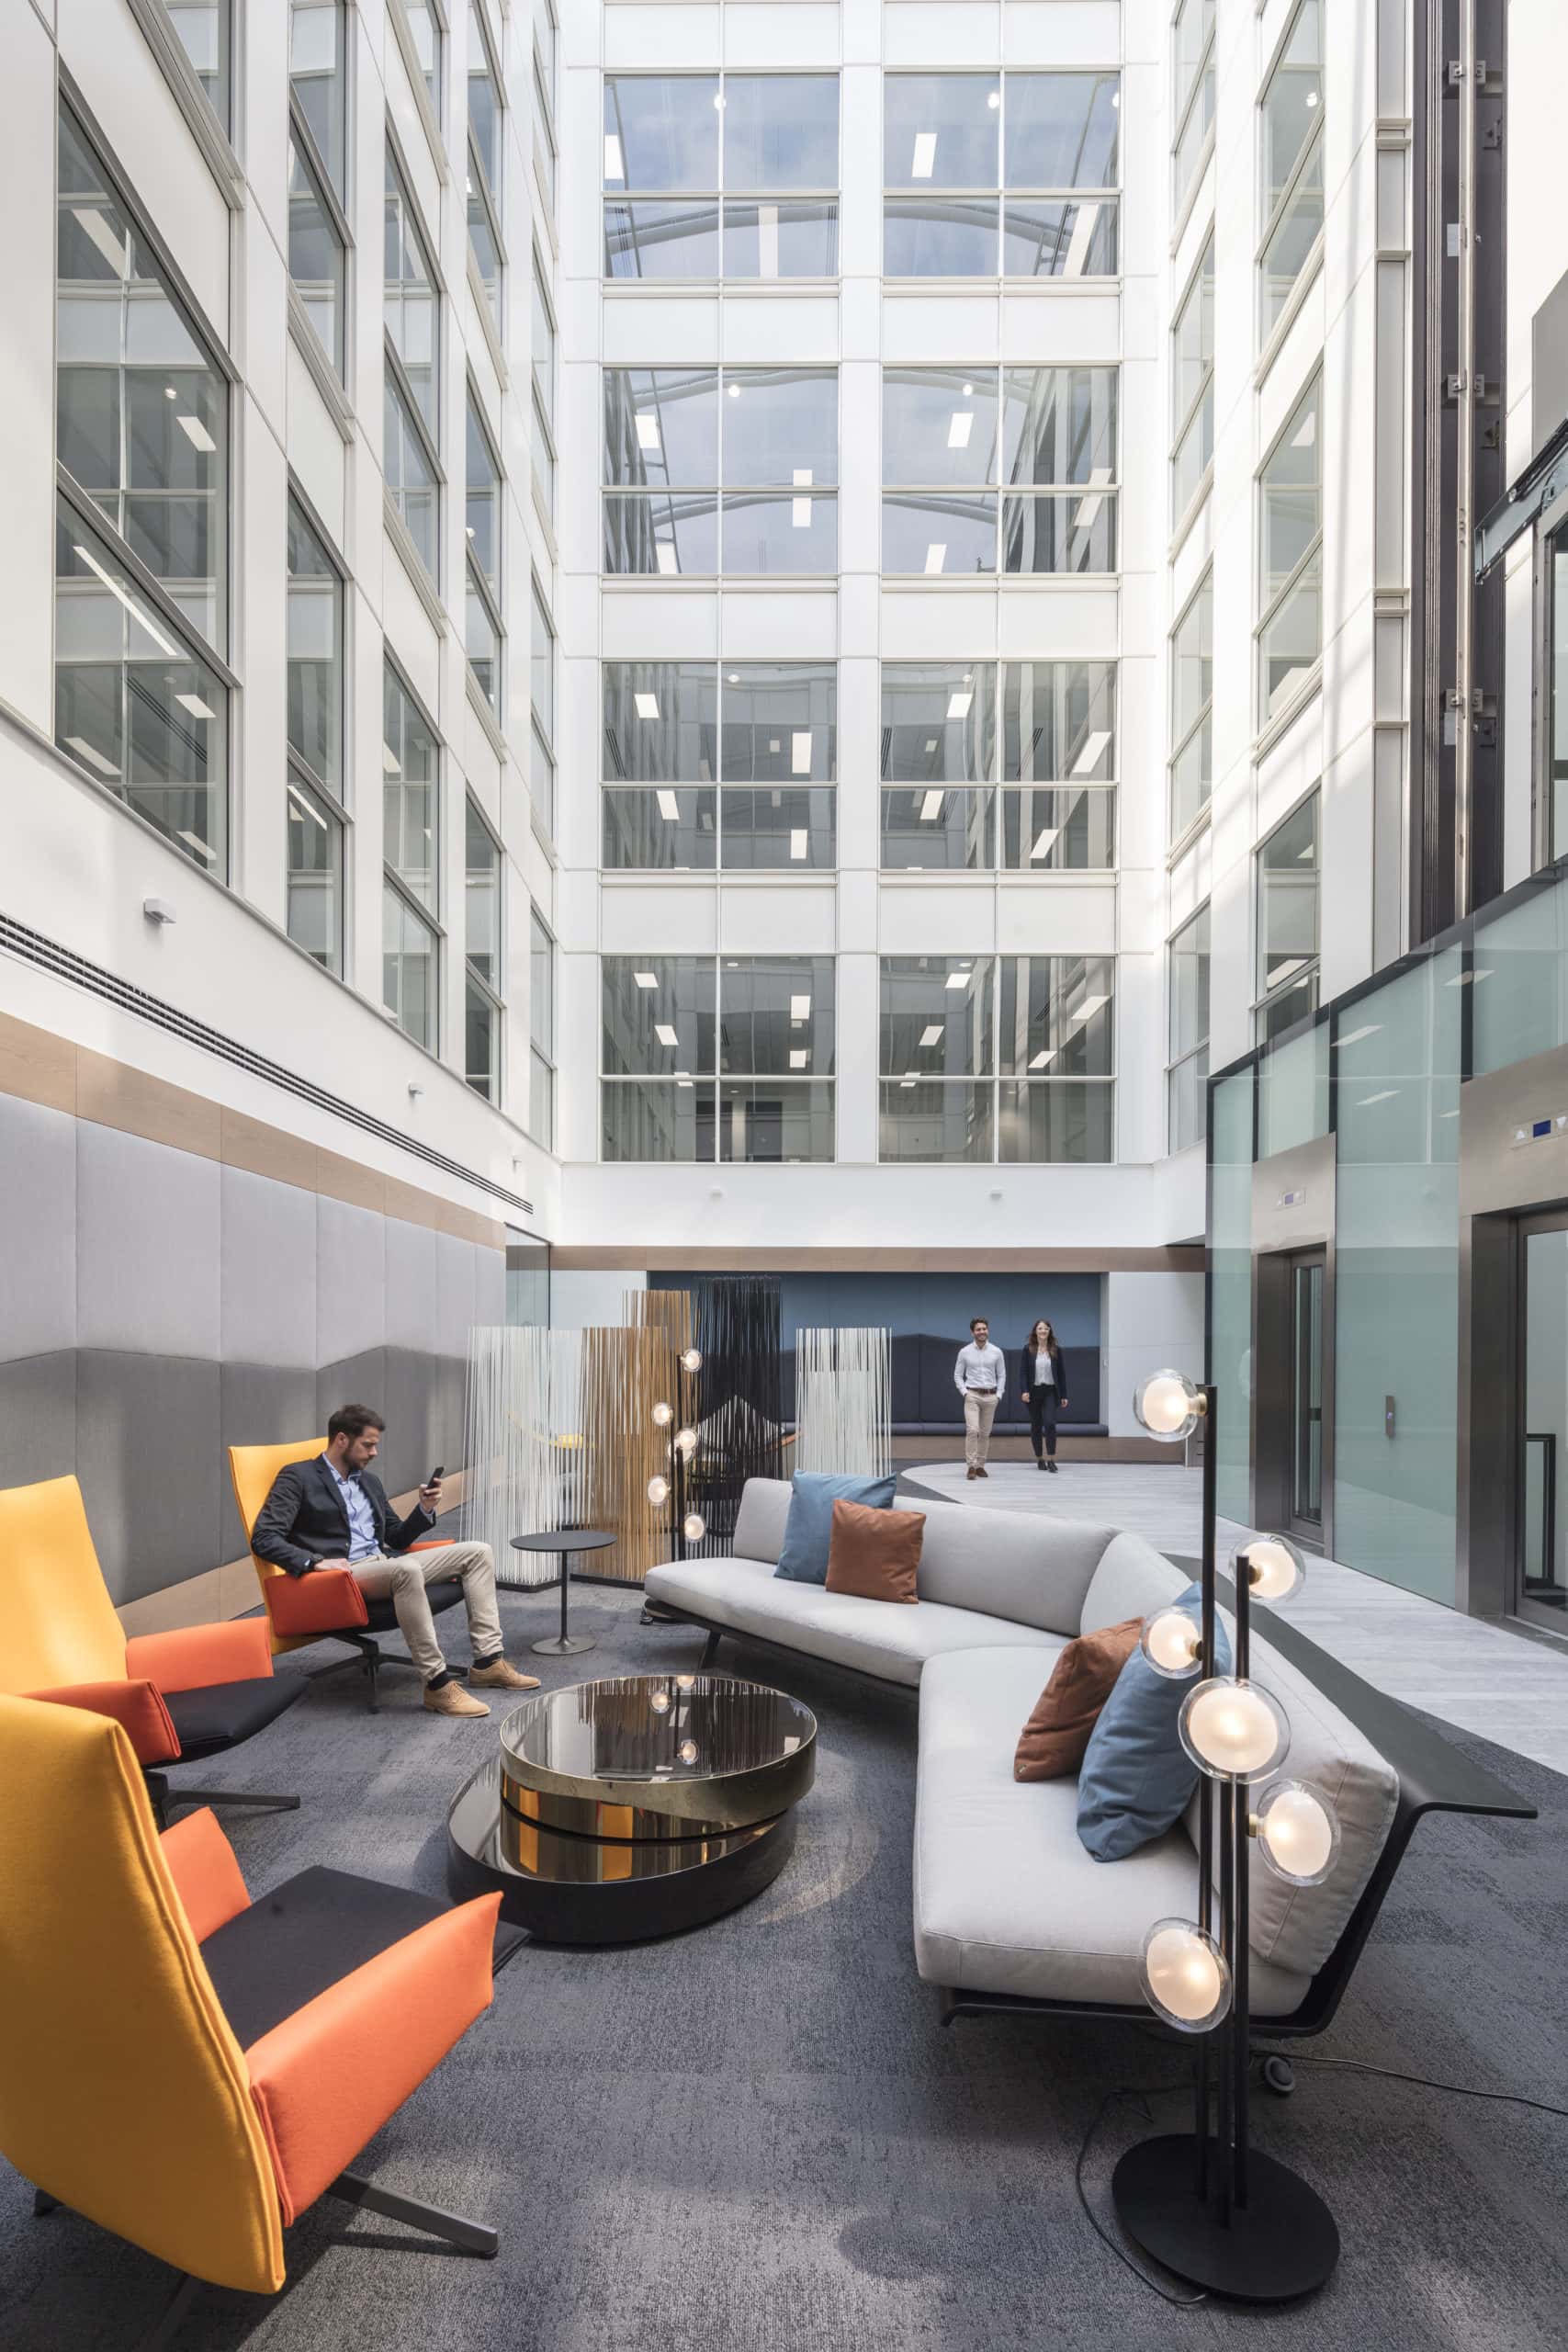
The reconfigured atrium floods the reception area below with an abundance of natural light and creates a fantastic first impression. A clean colour palette combined with a range of textures and finishes creates visual interest and tactility, while the modern furniture pieces are able to be moved and rearranged as needed.
Client challenges
Lack of a welcoming reception area; needed a design canvas for diverse tenant branding and culture.
Atrium lacked engagement; necessitated a transformation into an exciting, usable space with enhanced tenant circulation.
A need to remodel for maximum tenant uptake; required appealing, adaptable and modern workplace design.
Transformational impact
Creation of a welcoming reception, maximising floor space, natural light and stylish design.
Enhanced atrium aesthetics, including collaborative, modern furniture to improve atrium engagement.
Restructured lift cars for a secure reception atrium, remodelled joinery and applied adaptable, modern design solutions.
-
Size
50,000 sq ft
-
Completed
2019