Creating collaborative spaces for research and innovation
Discover how laboratory design and collaborative workplaces support research, innovation and scientific discovery through flexible, people-focused environments.
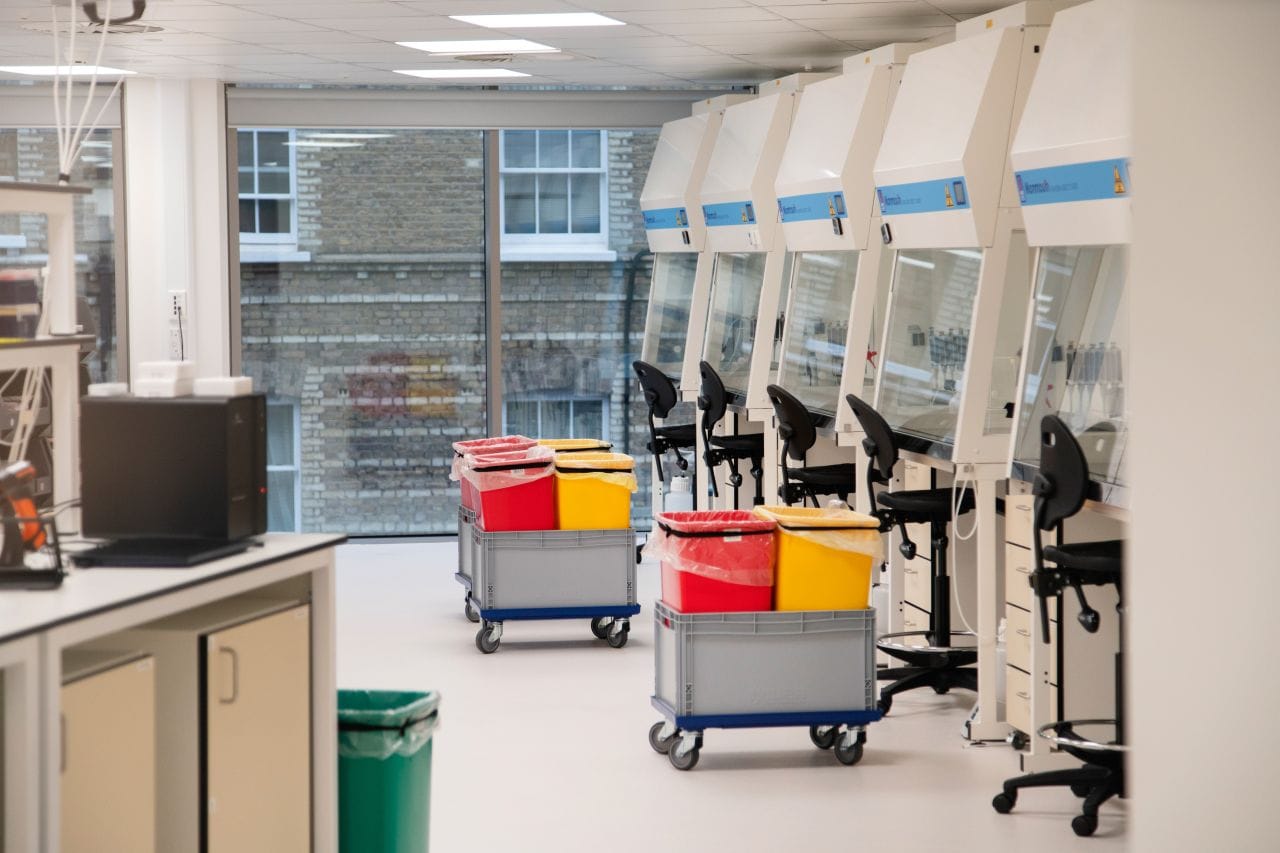
Discovery rarely happens in isolation. Even the most fundamental scientific breakthroughs tend to come from conversations between people who wouldn’t normally cross paths; a chemist talking to a data scientist, a lab technician comparing notes with a project lead over coffee for example. Yet for years, laboratory design has quietly worked against this: corridors of storage, rows of dedicated desks, researchers moving between wet labs, drylabs and write-up spaces with barely a chance to interact with anyone outside their immediate team.
Workplace collaboration is talked about across every industry, but in research and innovation environments it carries a different weight. The stakes are higher, the disciplines more varied, and the physical constraints;containment, ventilation, specialist equipment are far more complex than in a typical office. Good laboratory design has to work with those constraints, not around them, to bring people together rather than keep them apart.
This article explores why collaboration matters so much in research settings, what genuinely collaborative research facility design looks like in practice, and how a leading UK life sciences research charity transformed its culture through a smarter approach to its workspace.
Why collaboration is so critical in research and innovation environments
It’s tempting to think of a laboratory as fundamentally different from any other workplace; a uniquely “live” environment where the rules of collaborative design don’t apply in the same way. In reality, the underlying principle is the same everywhere: people do better work, and better science, when they can share knowledge easily. What changes is the scale of what’s at stake in a research setting – a chance conversation or a shared piece of data can be the difference between a breakthrough and a dead end.
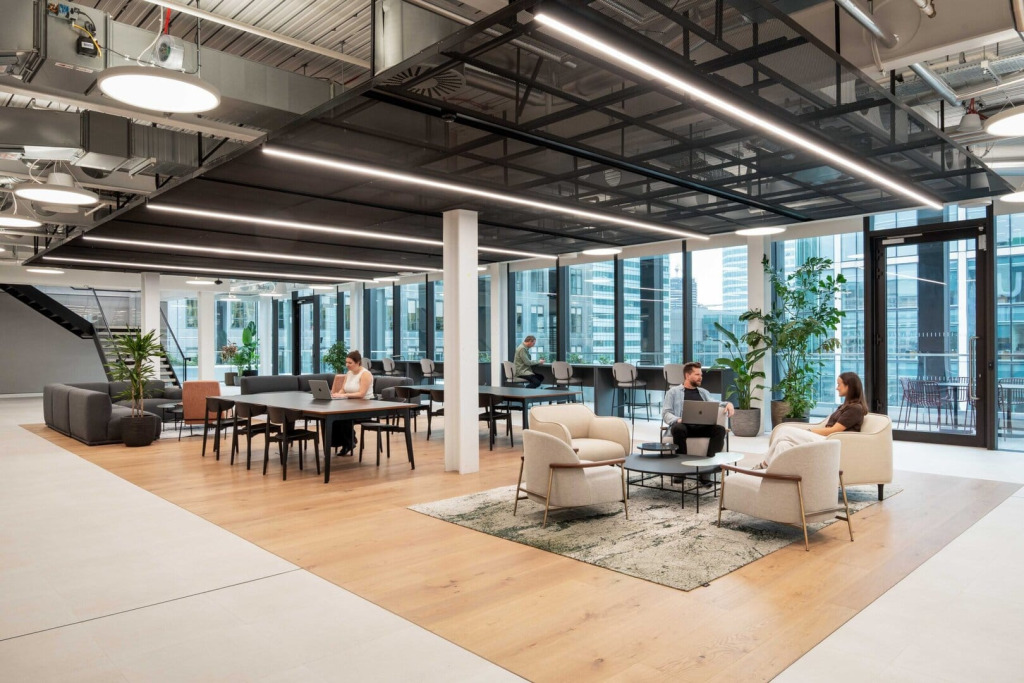
This is the thinking behind what’s become known in the industry as the co-lab concept; a central, shared working space that sits between the wet and dry lab environments, designed to pull people out of their silos. Rather than researchers retreating to their own desk and their own corner of the building, a co-lab space creates a natural reason for different teams and disciplines to be in the same place at once, a small shift in layout with a significant effect on culture.
How laboratory and workplace design can actively encourage knowledge sharing
Providing space for collaboration isn’t the same as designing for it. A breakout area that nobody uses hasn’t solved anything. The more effective approach is to build visibility and proximity into the fabric of the building itself.
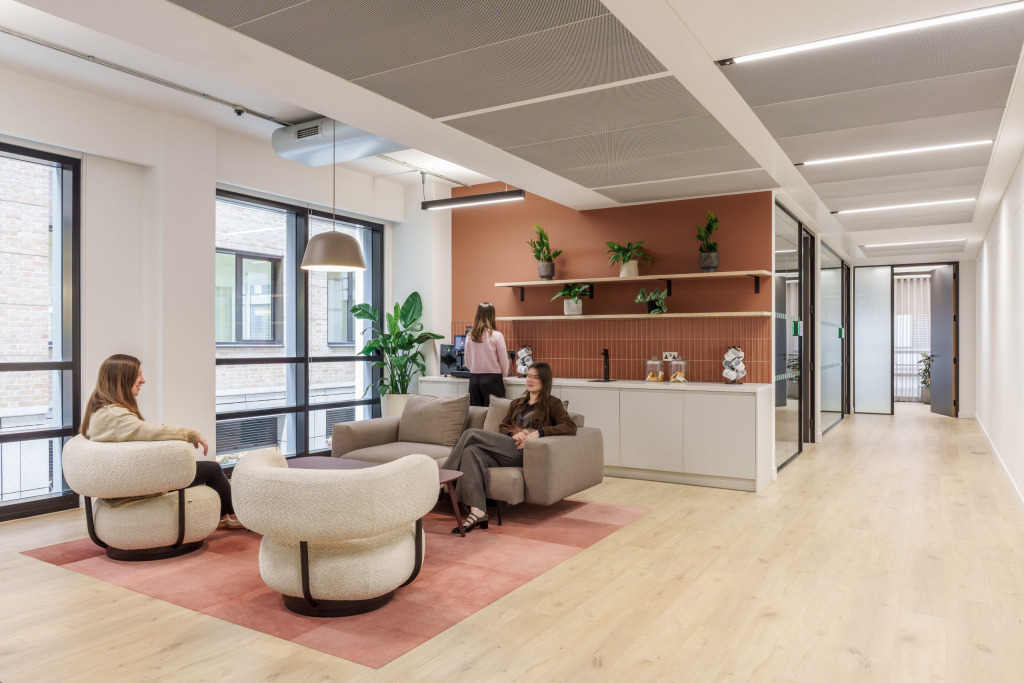
Something as simple as glass partitioning illustrates this well. Glass meets the safety requirements of a lab environment, but it also makes people approachable. When researchers can see into a lab from a corridor or a shared space, the work stops feeling hidden away and starts feeling like something to be championed, a reminder that everyone is working for the same organisation, rather than in disconnected silos that happen to share a building.
Removing enclosed, individual offices for team leaders has a similar effect. When leadership moves out of separate rooms and onto the main floor with confidential or dedicated space still available where genuinely needed, it brings decision-makers closer to the science and frees up space that can be reinvested in the informal, shared areas that actually support collaboration.
Key features of a genuinely collaborative research space
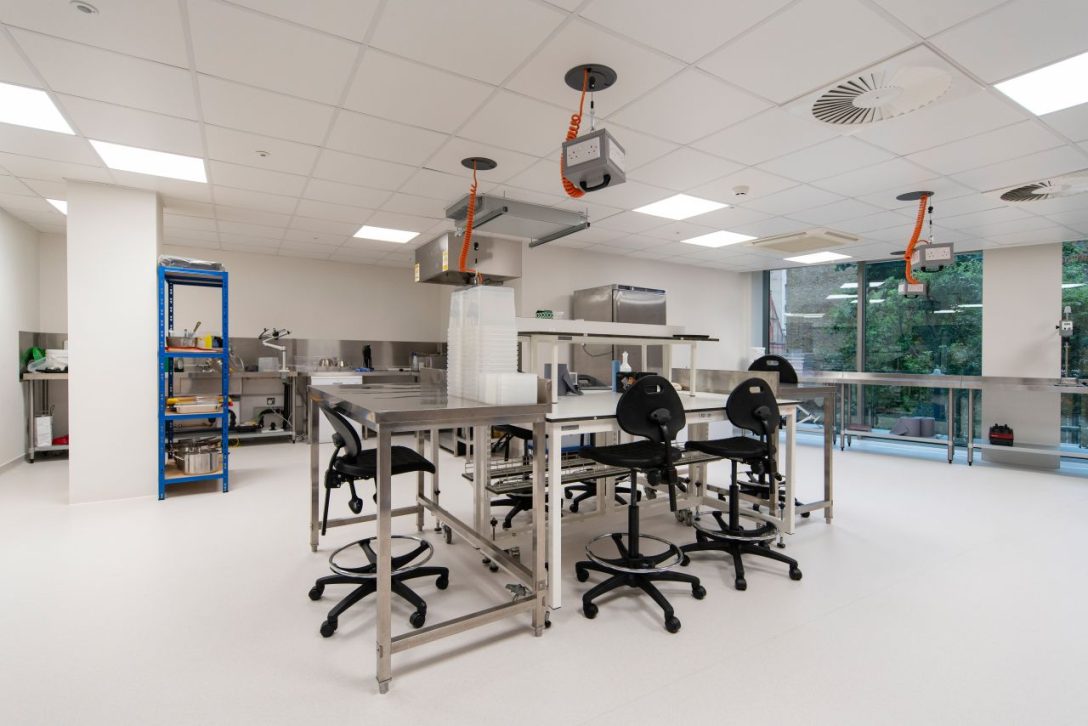
Collaborative research facility design tends to include a consistent set of features, though the balance shifts depending on the organisation:
- Flexible layouts that adapt as team structures and research priorities change
- Shared write-up areas close to wet and dry labs, so researchers aren’t losing workflow moving between spaces
- Breakout zones and informal meeting spots for conversations that don’t need a booked meeting room
- Read spaces and soft seating, giving people somewhere to think that isn’t a desk or lab bench
- Phone booths for focused calls without disrupting shared areas
- Shared storage and centralised order points for lab supplies and consumables
- Co-private spaces for confidential work, sitting alongside open, collaborative areas
None of these features work in isolation; the value comes from combining open, social space with quieter, focused space in the same environment, so people can move between different types of work without leaving the building or losing momentum.
-
Transforming culture at a leading cancer research charity
One of the clearest examples of this approach in action is AIS’s work with a major UK cancer research charity carrying out genuinely groundbreaking work, using some of the most advanced wet and dry lab technology in the sector, the project is a strong illustration of what collaborative research facility design can achieve at scale.
Despite the calibre of the science, the charity’s working environment told a different story. Corridors were dominated by storage; every researcher had a dedicated desk with high partitions and screens, and teams operated in isolated silos, moving between individual dry lab desks and shared wet labs with very little integration between groups. As a charity, spend had always prioritised equipment and scientific talent over the physical workplace; wellbeing, informal meeting space and alternative work settings simply weren’t part of the conversation.
Crucially, this wasn’t affecting the quality of the science itself, but it was affecting culture, dynamics and efficiency across an organisation with thousands of staff, with equipment and supplies being bought in disconnected pockets by individual teams, with no shared visibility or budgeting.
AIS carried out a full workplace analysis over the course of a year; surveys, walk-arounds, space observation, and interviews with researchers, scientists and senior leadership before proposing any changes, shaping a phased strategy: initial pilot, key findings, then a wider rollout across the estate.
The result was a central co-lab working space. Researchers’ biggest concern going into the project was losing their desk, the fear that moving away from fixed, individual desks near the wet labs would disrupt their workflow. AIS responded by increasing desk provision within the co-lab space to around 80%, higher than the 60–70% typical of a conventional office redesign, allowing researchers to book a desk for the full day in close proximity to the wet labs. Removing large, fixed desks with built-in storage freed up space for phone booths, stocked tea points, and a central ordering system for lab equipment and supplies improving both efficiency and sustainability by giving the charity proper oversight of usage and budgets.
A soft seating lounge was introduced as part of the project and initially met resistance from some scientists, who questioned whether it was a good use of space; AIS offered a fallback plan to repurpose it if it went unused. It didn’t come to that; the lounge is now used extensively as a reading and informal breakout space, one of the clearest examples of research teams discovering a way of working they didn’t know they needed. The charity is now planning to extend the model to further buildings across its estate.
One of the clearest examples of this approach in action is AIS’s work with a major UK cancer research charity carrying out genuinely groundbreaking work, using some of the most advanced wet and dry lab technology in the sector, the project is a strong illustration of what collaborative research facility design can achieve at scale.
Despite the calibre of the science, the charity’s working environment told a different story. Corridors were dominated by storage; every researcher had a dedicated desk with high partitions and screens, and teams operated in isolated silos, moving between individual dry lab desks and shared wet labs with very little integration between groups. As a charity, spend had always prioritised equipment and scientific talent over the physical workplace; wellbeing, informal meeting space and alternative work settings simply weren’t part of the conversation.
Crucially, this wasn’t affecting the quality of the science itself, but it was affecting culture, dynamics and efficiency across an organisation with thousands of staff, with equipment and supplies being bought in disconnected pockets by individual teams, with no shared visibility or budgeting.
AIS carried out a full workplace analysis over the course of a year; surveys, walk-arounds, space observation, and interviews with researchers, scientists and senior leadership before proposing any changes, shaping a phased strategy: initial pilot, key findings, then a wider rollout across the estate.
The result was a central co-lab working space. Researchers’ biggest concern going into the project was losing their desk, the fear that moving away from fixed, individual desks near the wet labs would disrupt their workflow. AIS responded by increasing desk provision within the co-lab space to around 80%, higher than the 60–70% typical of a conventional office redesign, allowing researchers to book a desk for the full day in close proximity to the wet labs. Removing large, fixed desks with built-in storage freed up space for phone booths, stocked tea points, and a central ordering system for lab equipment and supplies improving both efficiency and sustainability by giving the charity proper oversight of usage and budgets.
A soft seating lounge was introduced as part of the project and initially met resistance from some scientists, who questioned whether it was a good use of space; AIS offered a fallback plan to repurpose it if it went unused. It didn’t come to that; the lounge is now used extensively as a reading and informal breakout space, one of the clearest examples of research teams discovering a way of working they didn’t know they needed. The charity is now planning to extend the model to further buildings across its estate.
Balancing specialist lab requirements with flexible, collaborative design
Laboratories come with technical demands that most workplace environments never have to consider; containment, ventilation, equipment loading and service routing. On the cancer research charity’s project, this meant working from a detailed brief covering five distinct lab categories, each with its own specification for radius, joinery and technical requirements, developed alongside a dedicated lab design specialist so the technical and safety specification was never compromised in pursuit of a more open layout.
This is the core skill in flexible laboratory design: treating collaboration and technical compliance as complementary requirements rather than competing ones.
Flexible laboratory design in practice
Centralising equipment is one of the clearest examples of flexible laboratory design delivering a tangible benefit. Rather than each team holding and maintaining its own equipment, shared equipment is made available across teams improving efficiency, reducing duplication, and building resilience into research capability over the long term. It’s a change that supports collaboration and cost control at once, exactly the kind of dual benefit research organisations increasingly look for.
Supporting both productivity and innovation in the same environment
A genuinely collaborative workplace has to support two different modes of work at once: focused, specialist tasks that need quiet and minimal disruption, and open, cross-disciplinary collaboration that thrives on visibility and proximity. The co-lab model addresses this by combining dedicated desk space near the labs with adjoining breakout areas, read spaces and informal meeting spots letting researchers move between deep, individual work and collaborative conversation without changing buildings or losing time.
The link between collaborative design and tangible outcomes
It’s still early to draw firm conclusions on how far these changes influence scientific output directly; it would be premature to claim a lounge or co-lab space is accelerating discovery on its own. What is measurable is the shift in how space is used. The pushback-turned adaptation of the reading lounge described above is a good example: a space some scientists doubted is now embraced enough that the organisation wants to roll the model out further. That kind of organic uptake, and the willingness to expand it, is often the clearest early signal that collaborative workplace design is delivering real organisational value.
A common mistake: Being too aggressive on desk ratios
One of the most common mistakes organisations make is applying conventional office thinking, including desk-sharing ratios, too rigidly to a lab environment. A lower desk-to-person ratio might work well in a traditional office, but in a research setting, where people need consistent, nearby access to their wet lab work, that same approach can create anxiety and resistance. On the cancer research charity’s project, AIS deliberately flexed on this, increasing desk provision above a typical workplace benchmark while still achieving the collaborative outcomes the co-lab model was designed to deliver.
This same principle of respecting specialist working patterns rather than forcing a generic office template onto a lab environment shaped AIS’s award-winning work with Hoxton Farms, a biotech company using cultured fats for sustainable food innovation. AIS converted a former commercial office floor within a 24-storey mixed-use building in London’s Shoreditch into around 14,000 sq. ft of blended laboratory and workspace, split roughly 65% lab to 35% office, with a meticulous mechanical services strategy protecting the working lab from external contamination and relaxed, homely lounge areas softening the seriousness of the science. The project won Project of the Year – Design & Build at the Mix Interiors Awards 2024, a strong model for how R&D organisations can repurpose urban space without compromising collaboration or culture.
A practical first step for life sciences and R&D organisations
For any life sciences or R&D organisation considering this kind of change, the advice is simple: be prepared to be brave and trust the evidence. These collaborative work settings are proven to work in lab environments, even though the lab understandably remains the primary focus for most research organisations. Committing to a proper workplace analysis before making any physical changes, as demonstrated in the case study above, is the most reliable way to understand what a research team actually needs, rather than assuming it.
-
Why is collaboration so important in research and innovation environments?
It allows knowledge, data and expertise to move between people and disciplines more easily, increasing the likelihood of scientific breakthroughs. A shared idea or a chance conversation can directly influence the direction of a study, so the impact is often greater than in a typical office.
-
What is "flexible laboratory design"?
Lab and research environments built to adapt as needs change over time for example, through centralised, shared equipment rather than equipment tied to one team, or layouts that can be reconfigured as projects and teams evolve.
-
What is a "co-lab" space?
A central, shared working space combining desks, write-up areas, breakout zones and informal meeting spots positioned close to wet and dry labs, designed to bring different teams and disciplines together rather than working in separate, siloed areas.
-
Does collaborative lab design compromise safety or technical requirements?
No, not when done properly. Specialist requirements such as containment and ventilation are non-negotiable and should be developed with a dedicated lab design specialist, with collaborative features designed around those constraints.
-
What's a common mistake when designing collaborative research spaces?
Applying conventional office desk-sharing ratios too rigidly. Lab-based researchers typically need more consistent, nearby desk access than office-based staff, so desk provision in a co-lab space often needs to be higher than a standard workplace benchmark.
-
How do you measure whether collaborative design is working?
Early indicators include how spaces are actually used once introduced, for example, uptake of areas initially met with scepticism and whether an organisation chooses to expand a pilot further. The direct link to scientific output is harder to measure and takes longer to establish.
Designing for collaboration without compromising science
Collaborative research facility design isn’t about making labs look more like open-plan offices. It’s about removing the barriers both physical and cultural that keep talented people and world-class research isolated from each other, while respecting the technical realities that make lab environments unlike anywhere else. Done well, it champions the science rather than hiding it.
AIS works with life sciences and R&D organisations to design laboratory and research environments that balance specialist technical requirements with genuinely collaborative workplace design.
Explore AIS’s expertise in life sciences and laboratory design or find out more about AIS’s approach to workplace design.

Get in touch
Contact usRelated insights
The Space Between
Workplace Design Trends Shaping the Middle East
Sustainable Refurbishment for Local Authority Buildings
How to minimise disruption when refurbishing a school during term time
AIS is entering a new chapter
Time to Debrand?
Bringing Clarity to Complex Education Projects